
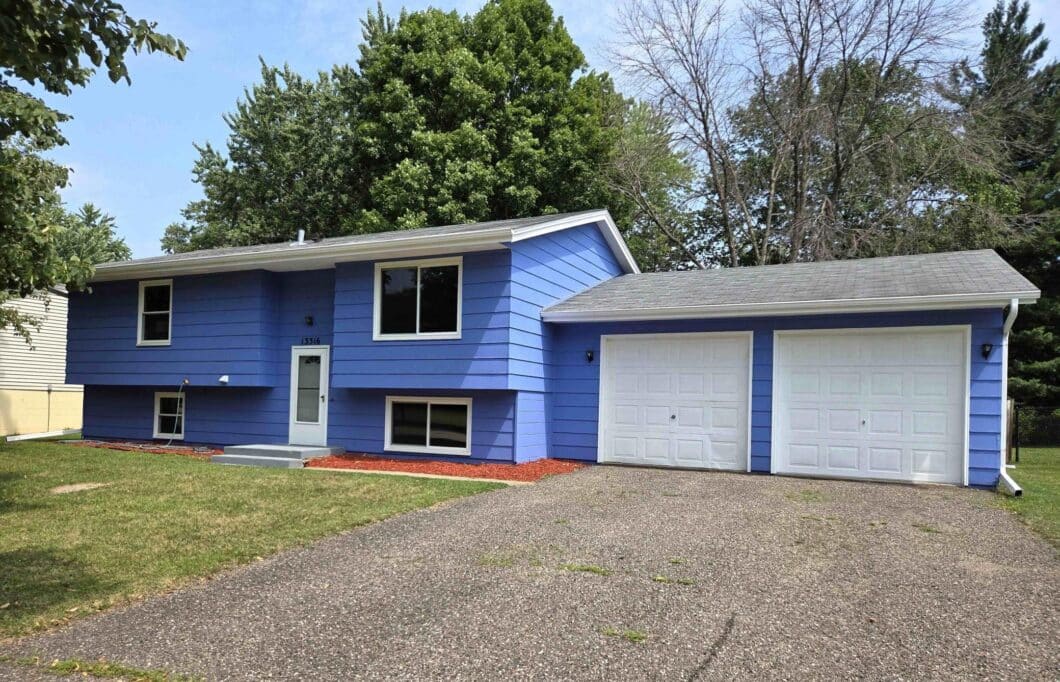
7104114
© 2026 Regional Multiple Listing Service of Minnesota, Inc. All rights Reserved. The data relating to real estate for sale on this web site comes in part from the Broker Reciprocity Program of the Regional Multiple Listing Service of Minnesota, Inc. Real estate listings held by brokerage firms other than Real Estate Corners, Inc are marked with the Broker Reciprocity logo. The property information being provided is for consumers' personal, non-commercial use and may not be used for any purpose other than to identify prospective properties consumers may be interested in purchasing. Any use of search facilities of data on this site, other than by a consumer looking to purchase real estate, is prohibited. No part of this search utility may be reproduced, adapted, translated, stored in a retrieval system or transmitted in any form or by any means, electronic, mechanical, photocopying, recording, or otherwise. Real Estate Corners, Inc is not a Multiple Listing Service (MLS), nor does it offer MLS access. This website is a service of Real Estate Corners, Inc, a broker Participant of the Regional Multiple Listing Service of Minnesota, Inc. Information, including that related to open houses, deemed reliable, but not guaranteed. Listing courtesy of Real Estate Corners, Inc. Data last updated: Thursday, August 6th, 2026 at 11:32:12 AM.
Data services provided by IDX Broker
 View full listing details
 | Price: | $359,999 |
| Address: | 13316 Valley Forge Lane N |
| City: | Champlin |
| County: | Hennepin |
| State: | Minnesota |
| Subdivision: | Brays Add |
| MLS: | 7104114 |
| Square Feet: | 1,988 |
| Acres: | 0.3 |
| Lot Square Feet: | 0.3 acres |
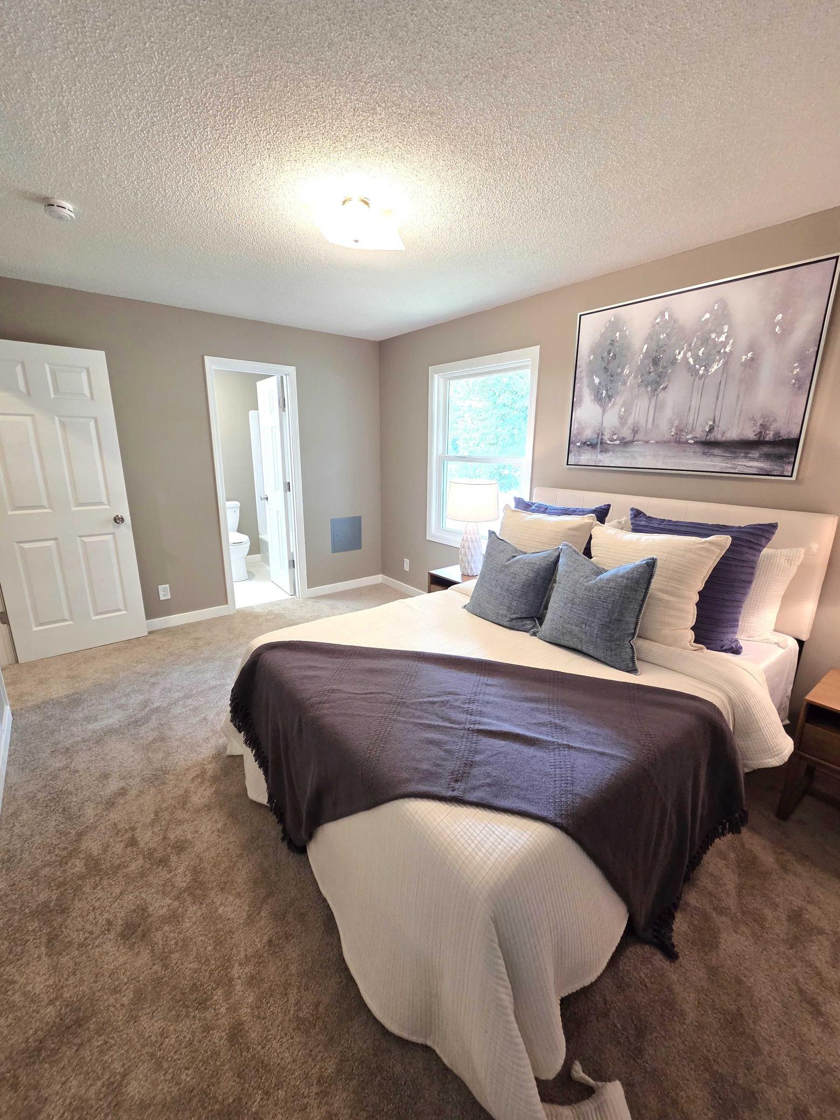
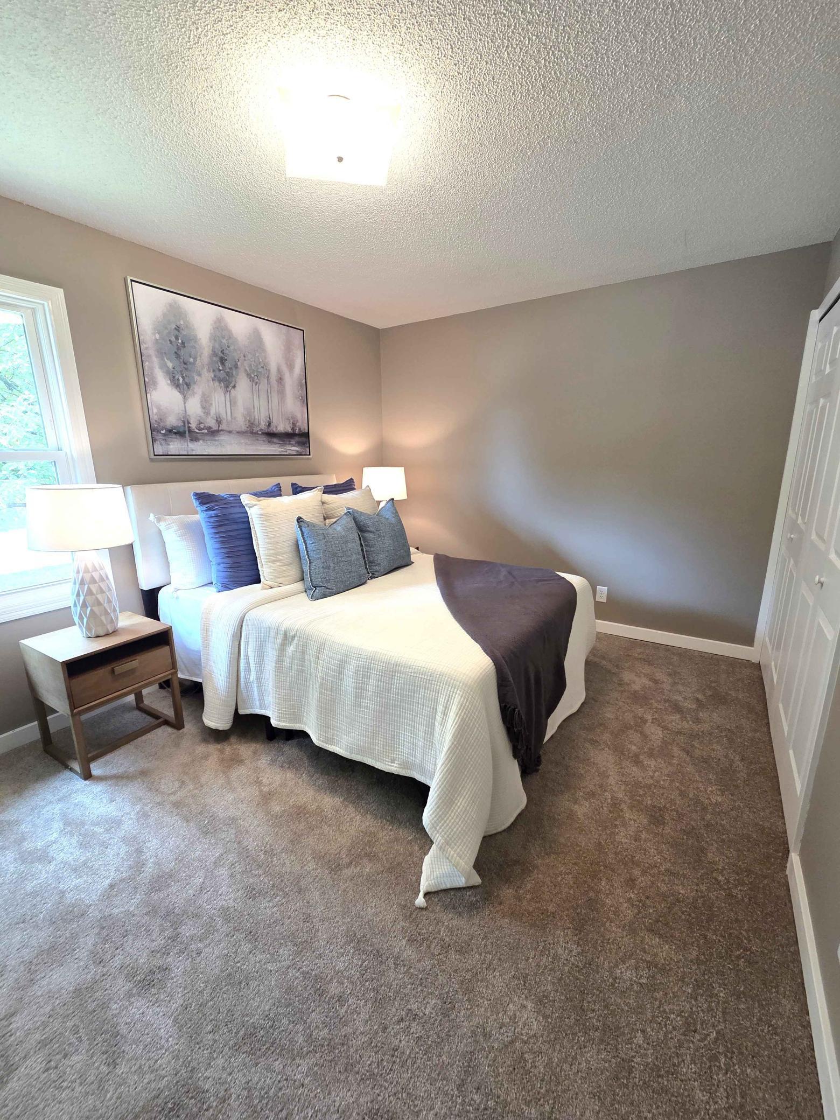
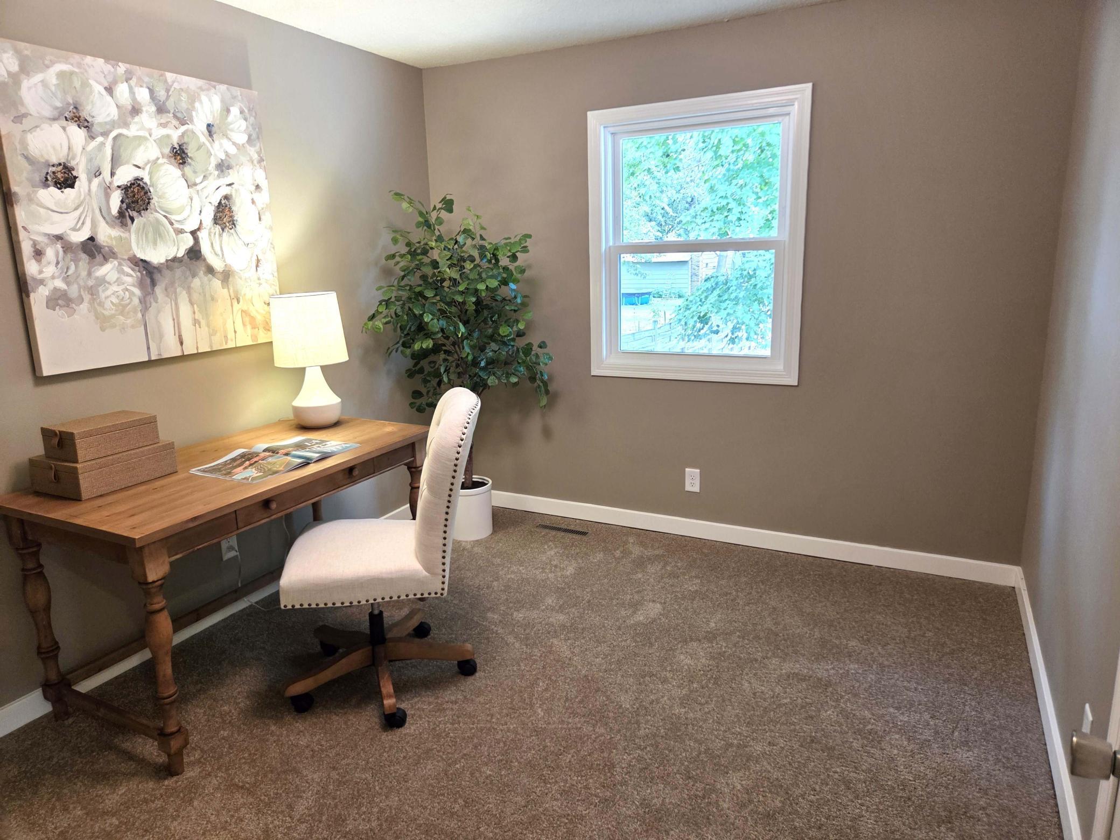
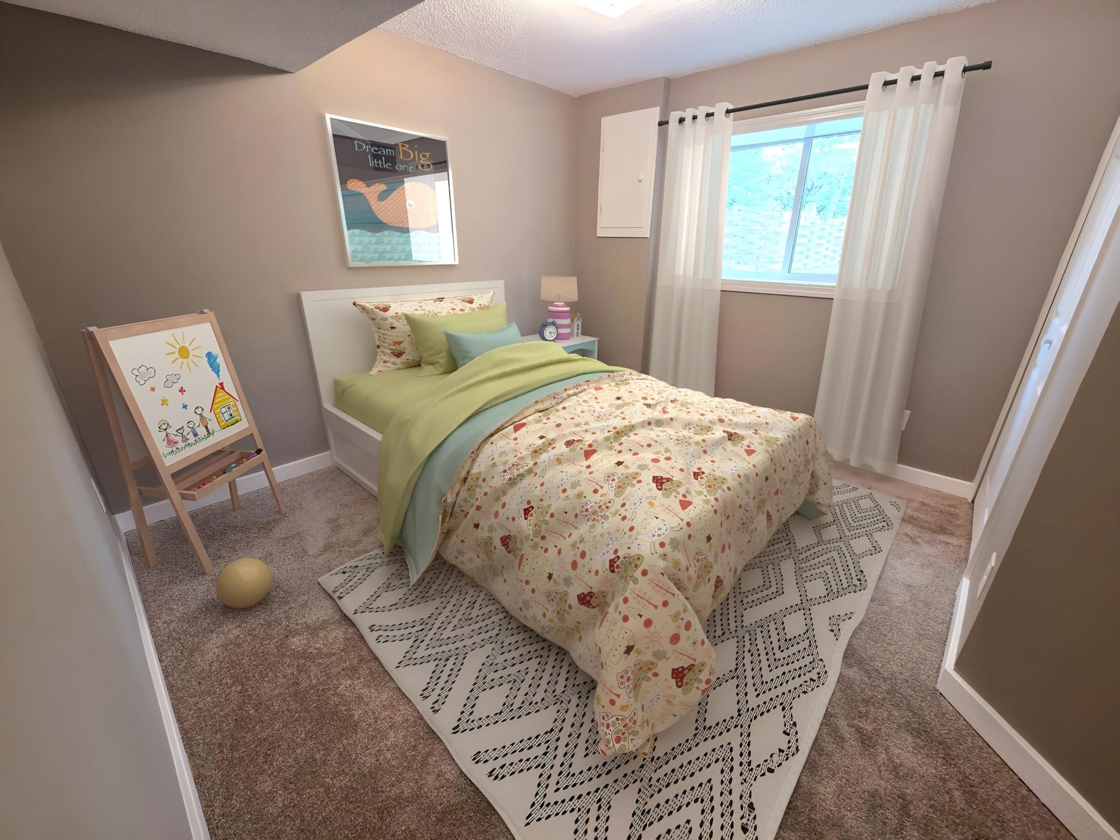
| Bedrooms: | 4 |
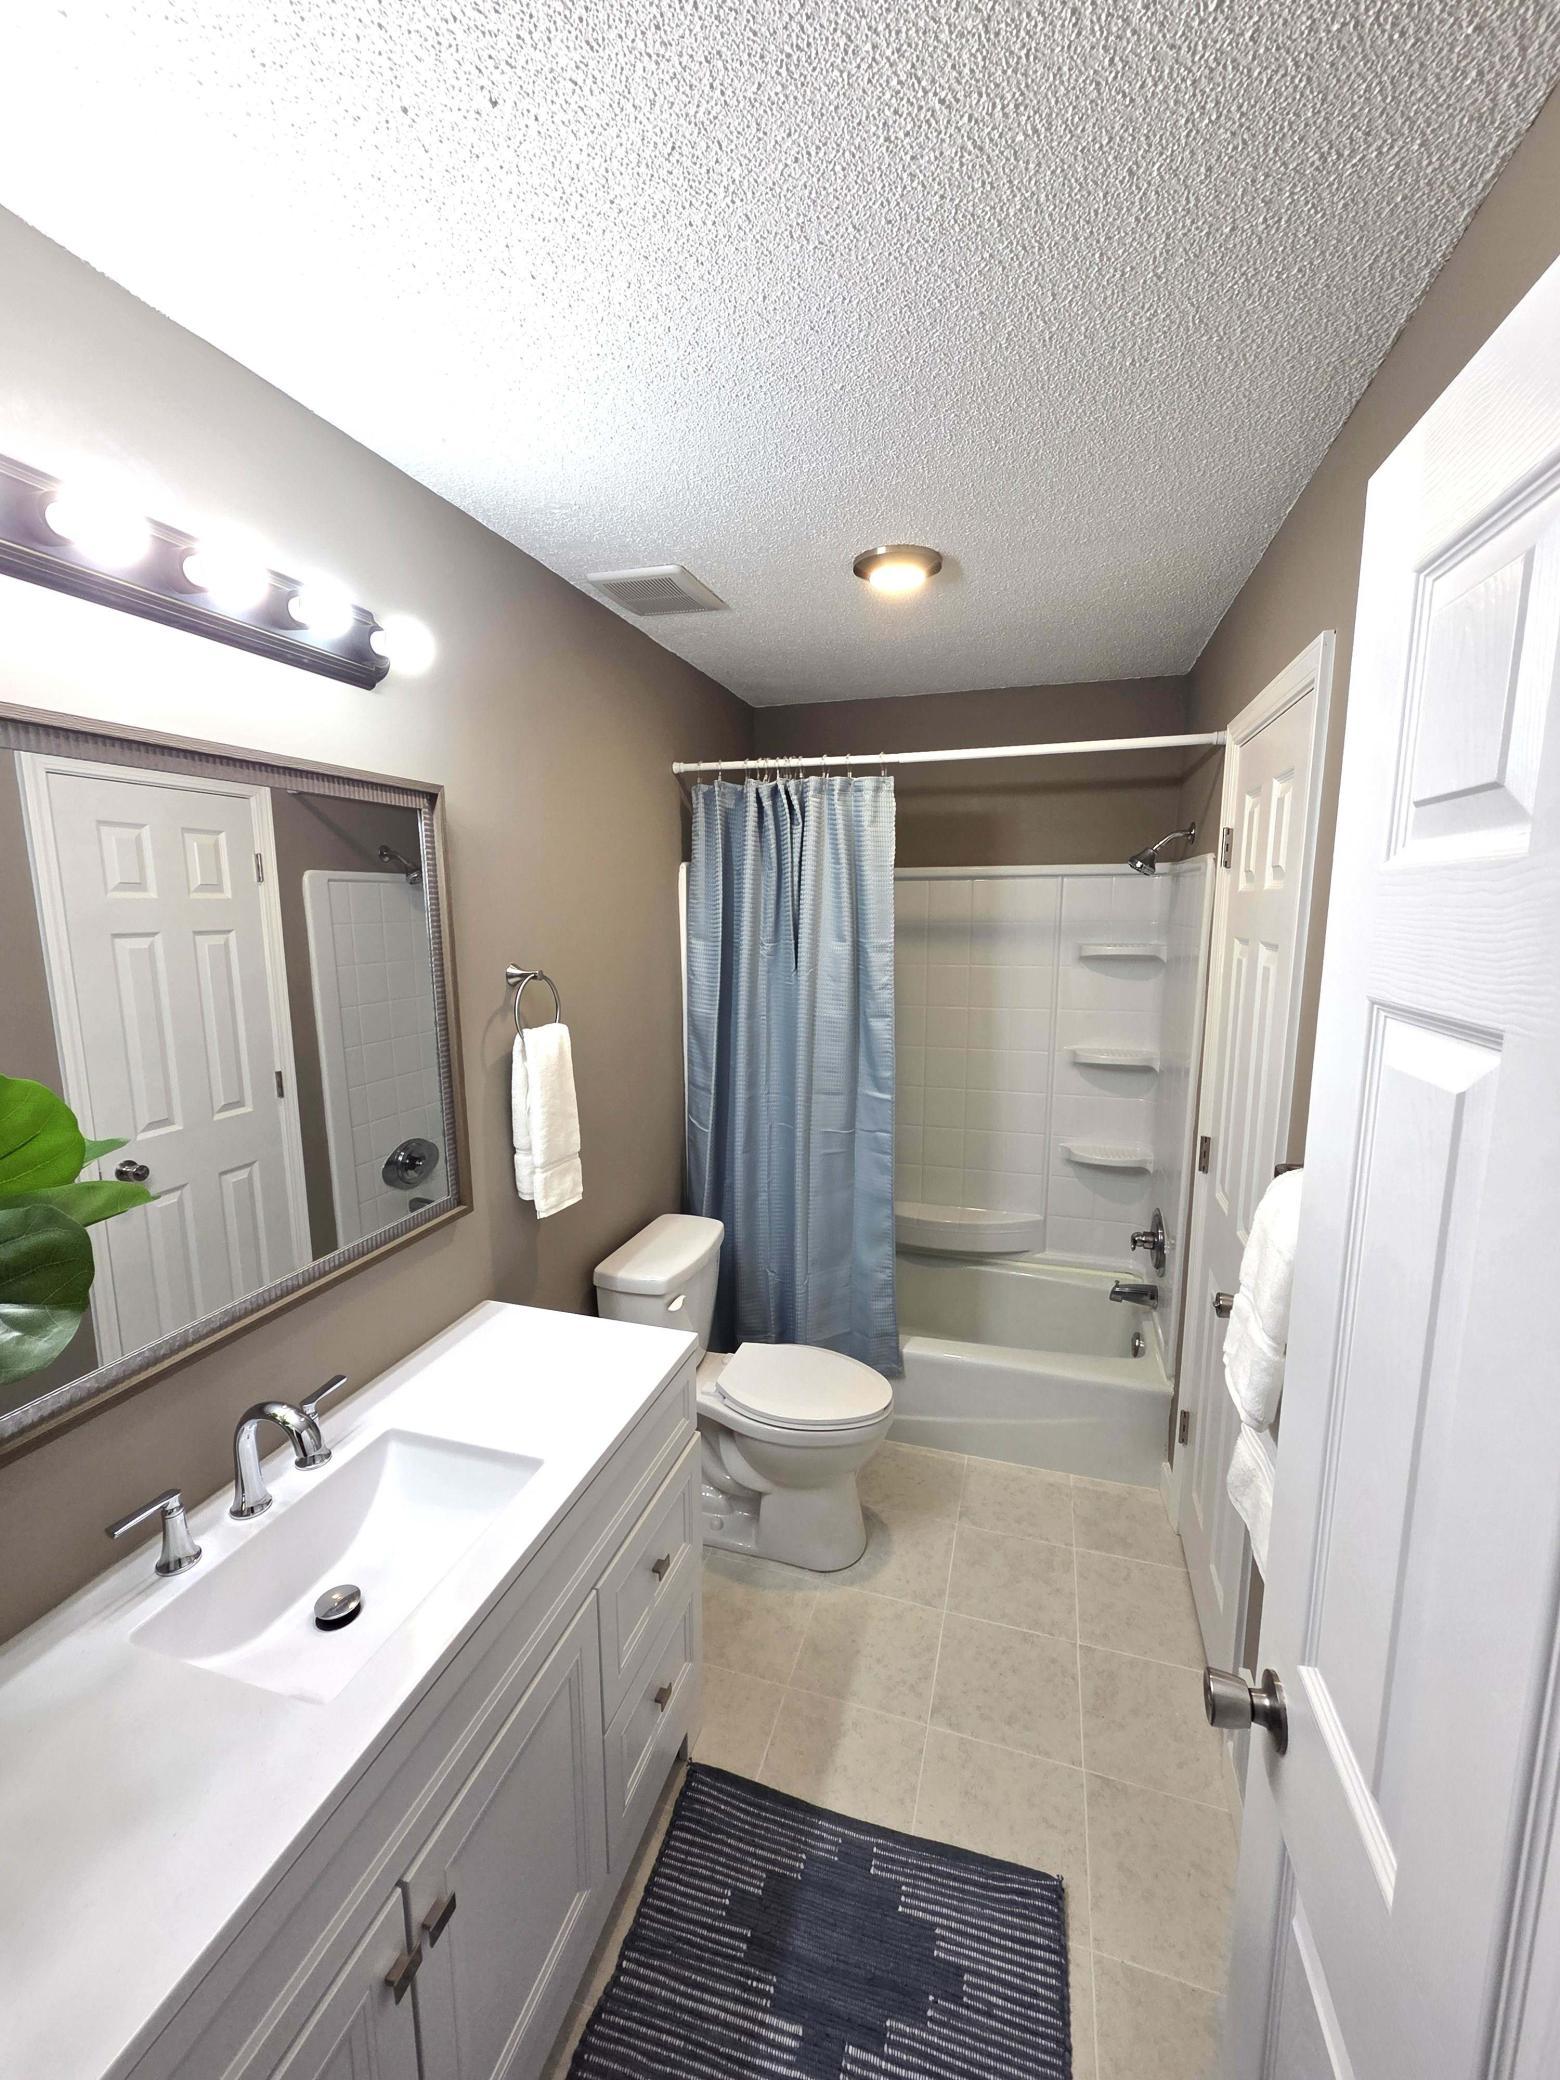
| Bathrooms: | 2 |
| Half Bathrooms: | 1 |
| fuel: | Natural Gas |
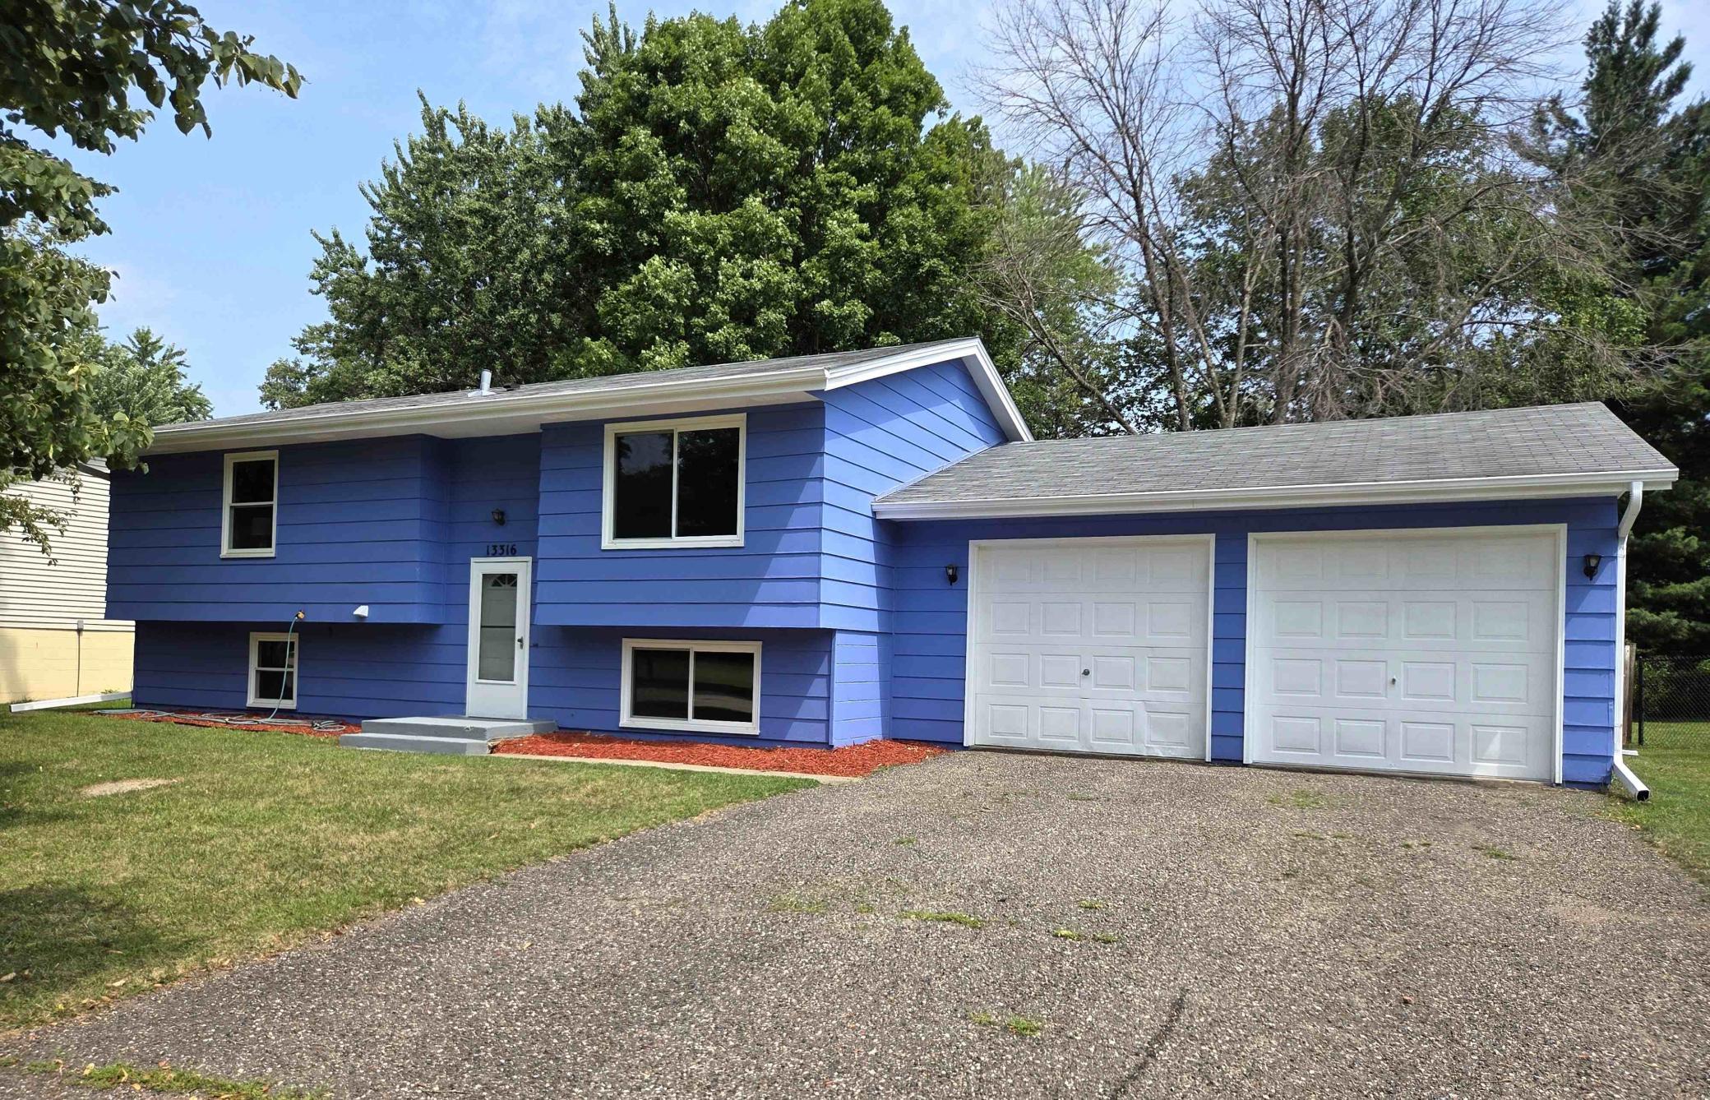
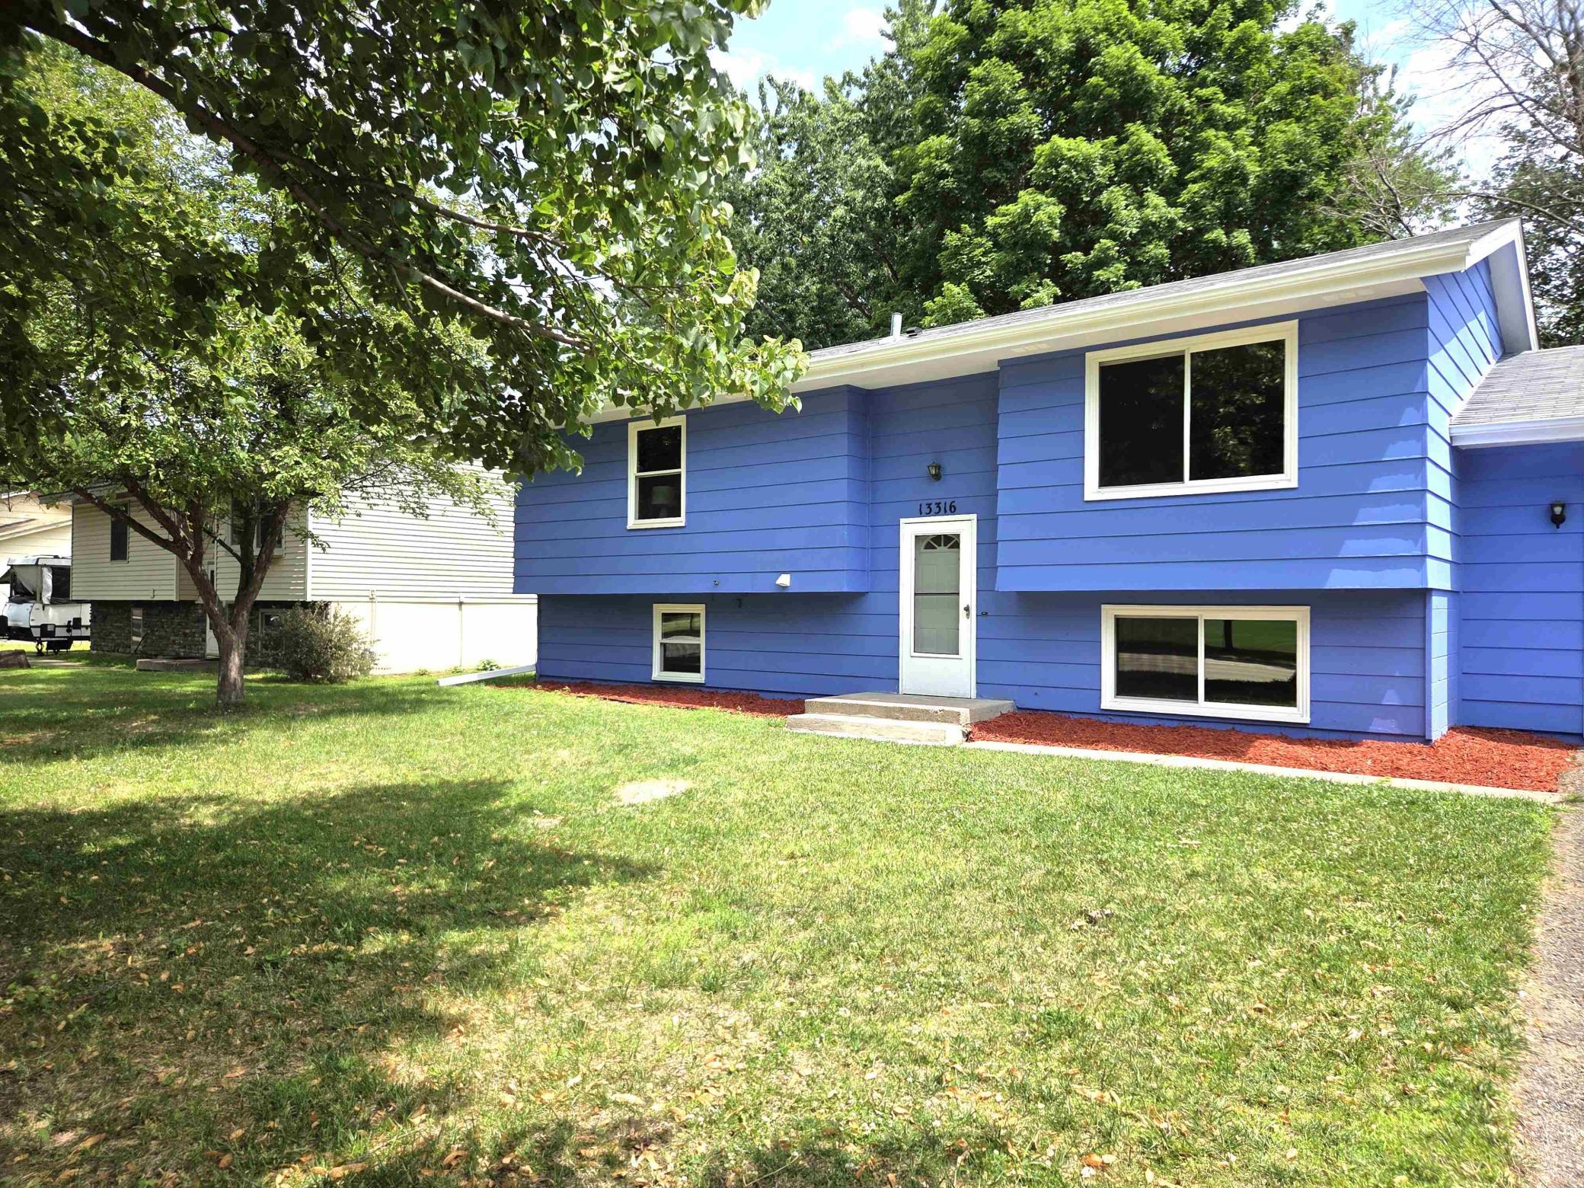
| levels: | Split Entry (Bi-Level) |
| taxYear: | 2026 |
| dpResource: | Yes |
| postalCity: | Champlin |
| contingency: | None |
| lenderOwned: | No |
| lotSizeUnits: | Acres |
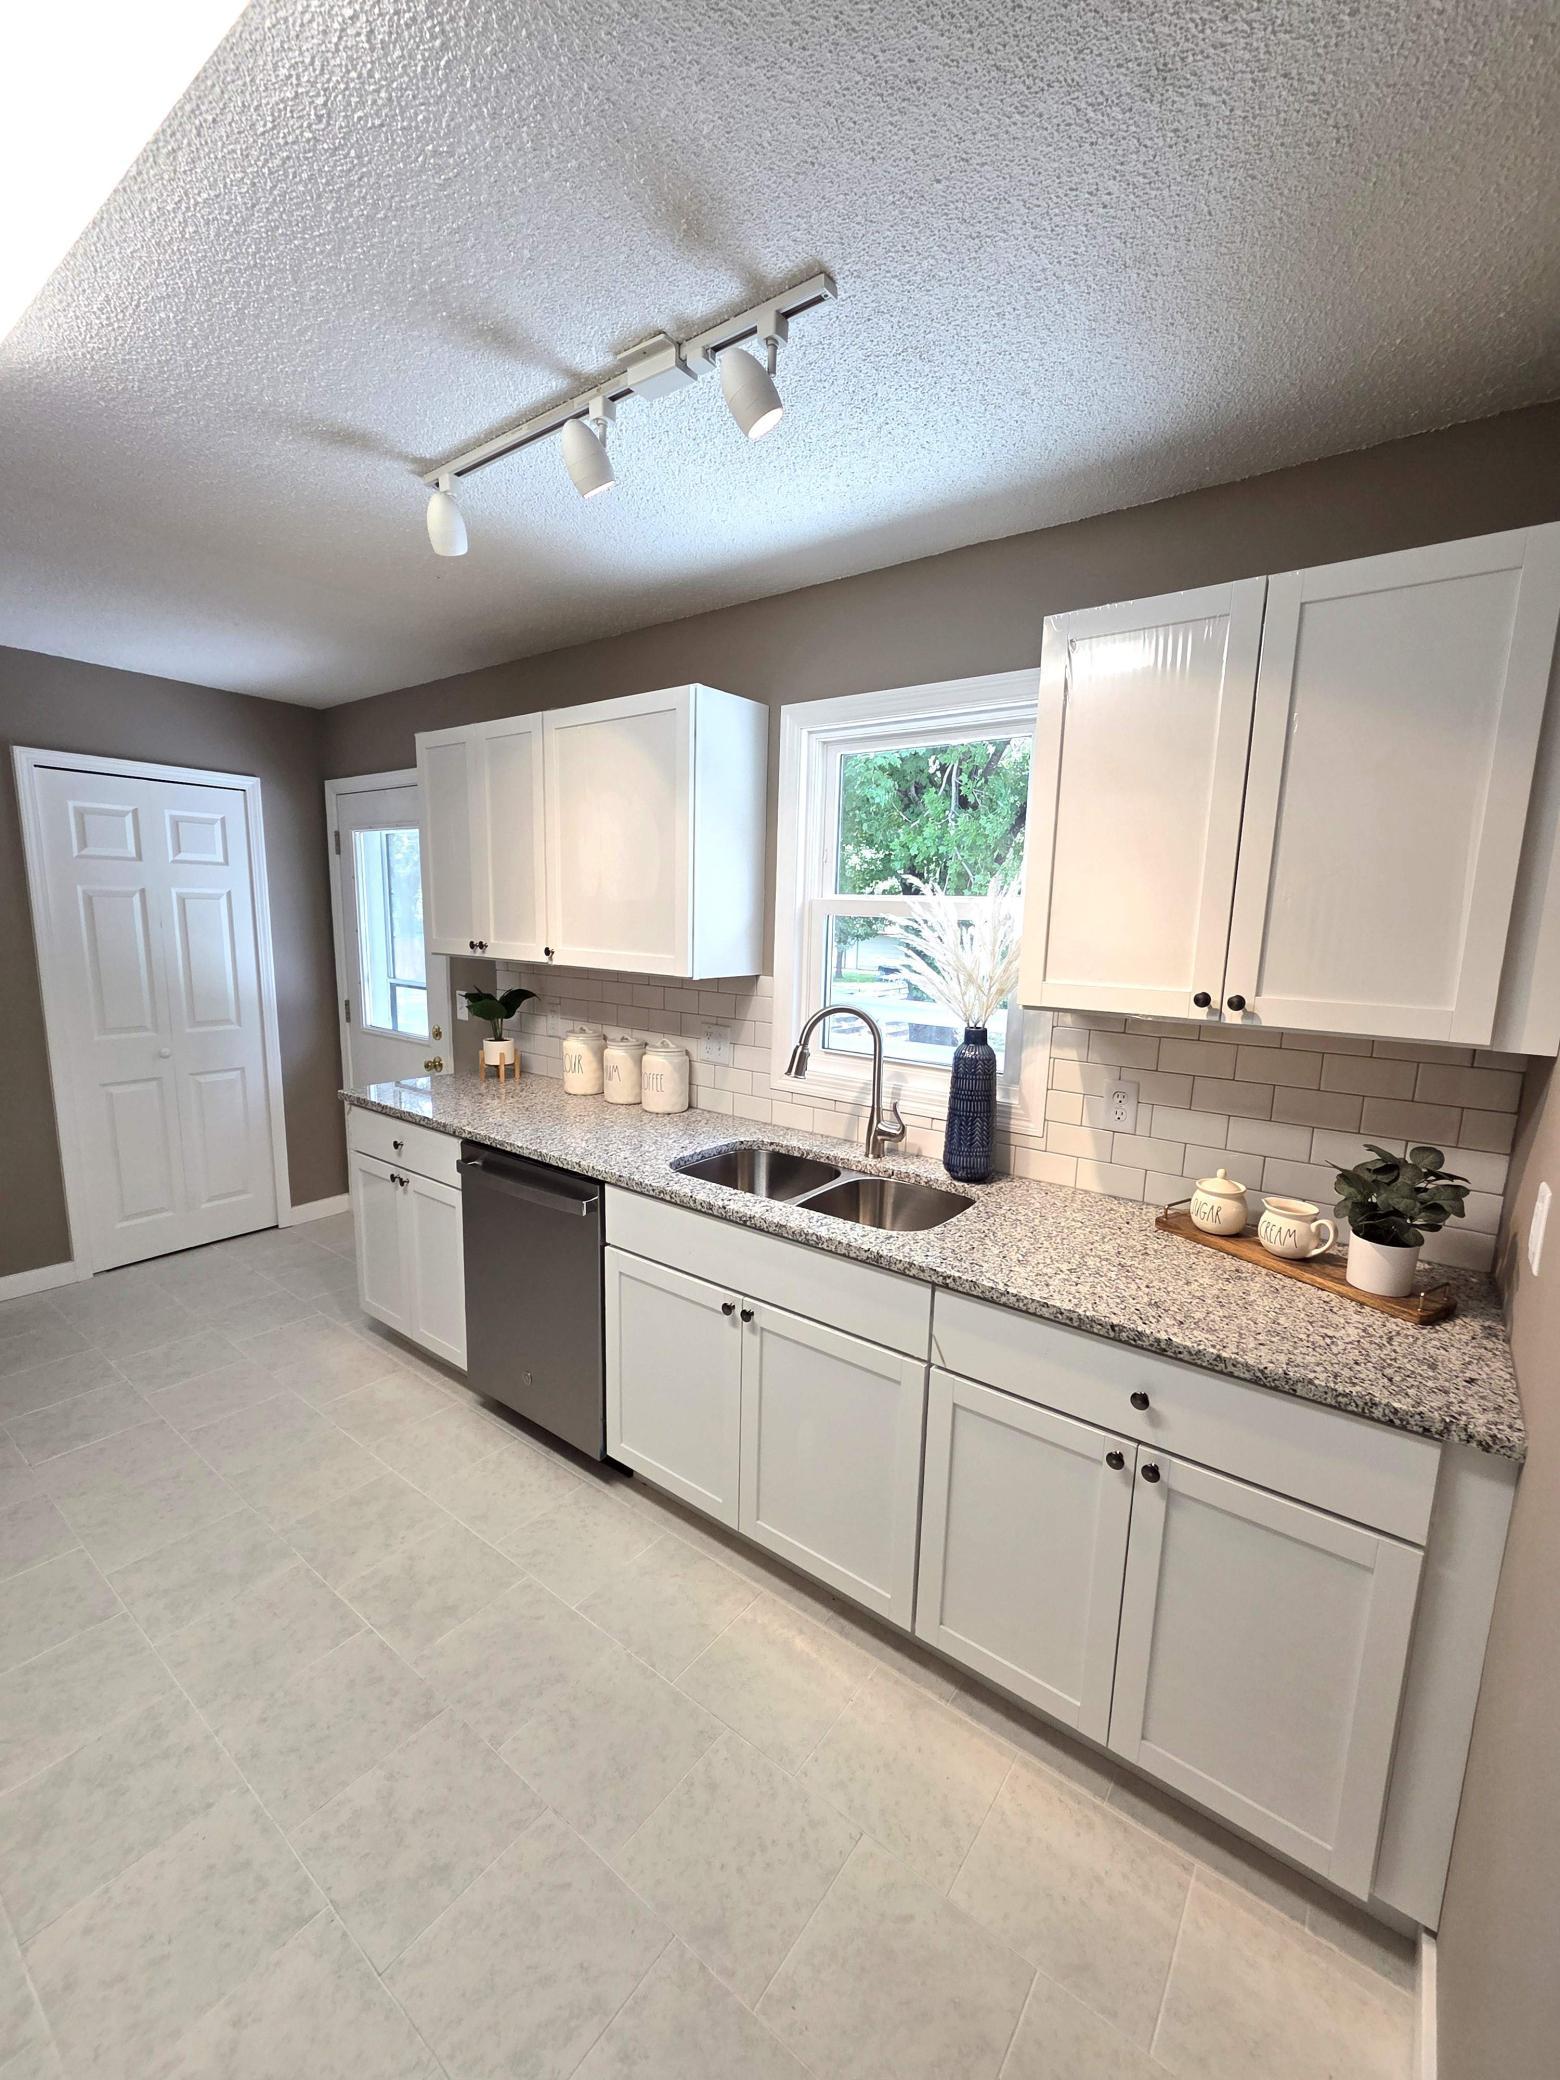
| amenitiesUnit: | Deck, Kitchen Window, Paneled Doors |
| foundationArea: | 1028 |
| patioPorchType: | Deck |
| specialSearch2: | Renovated |
| yearlySeasonal: | Yearly |
| taxAnnualAmount: | 2605 |
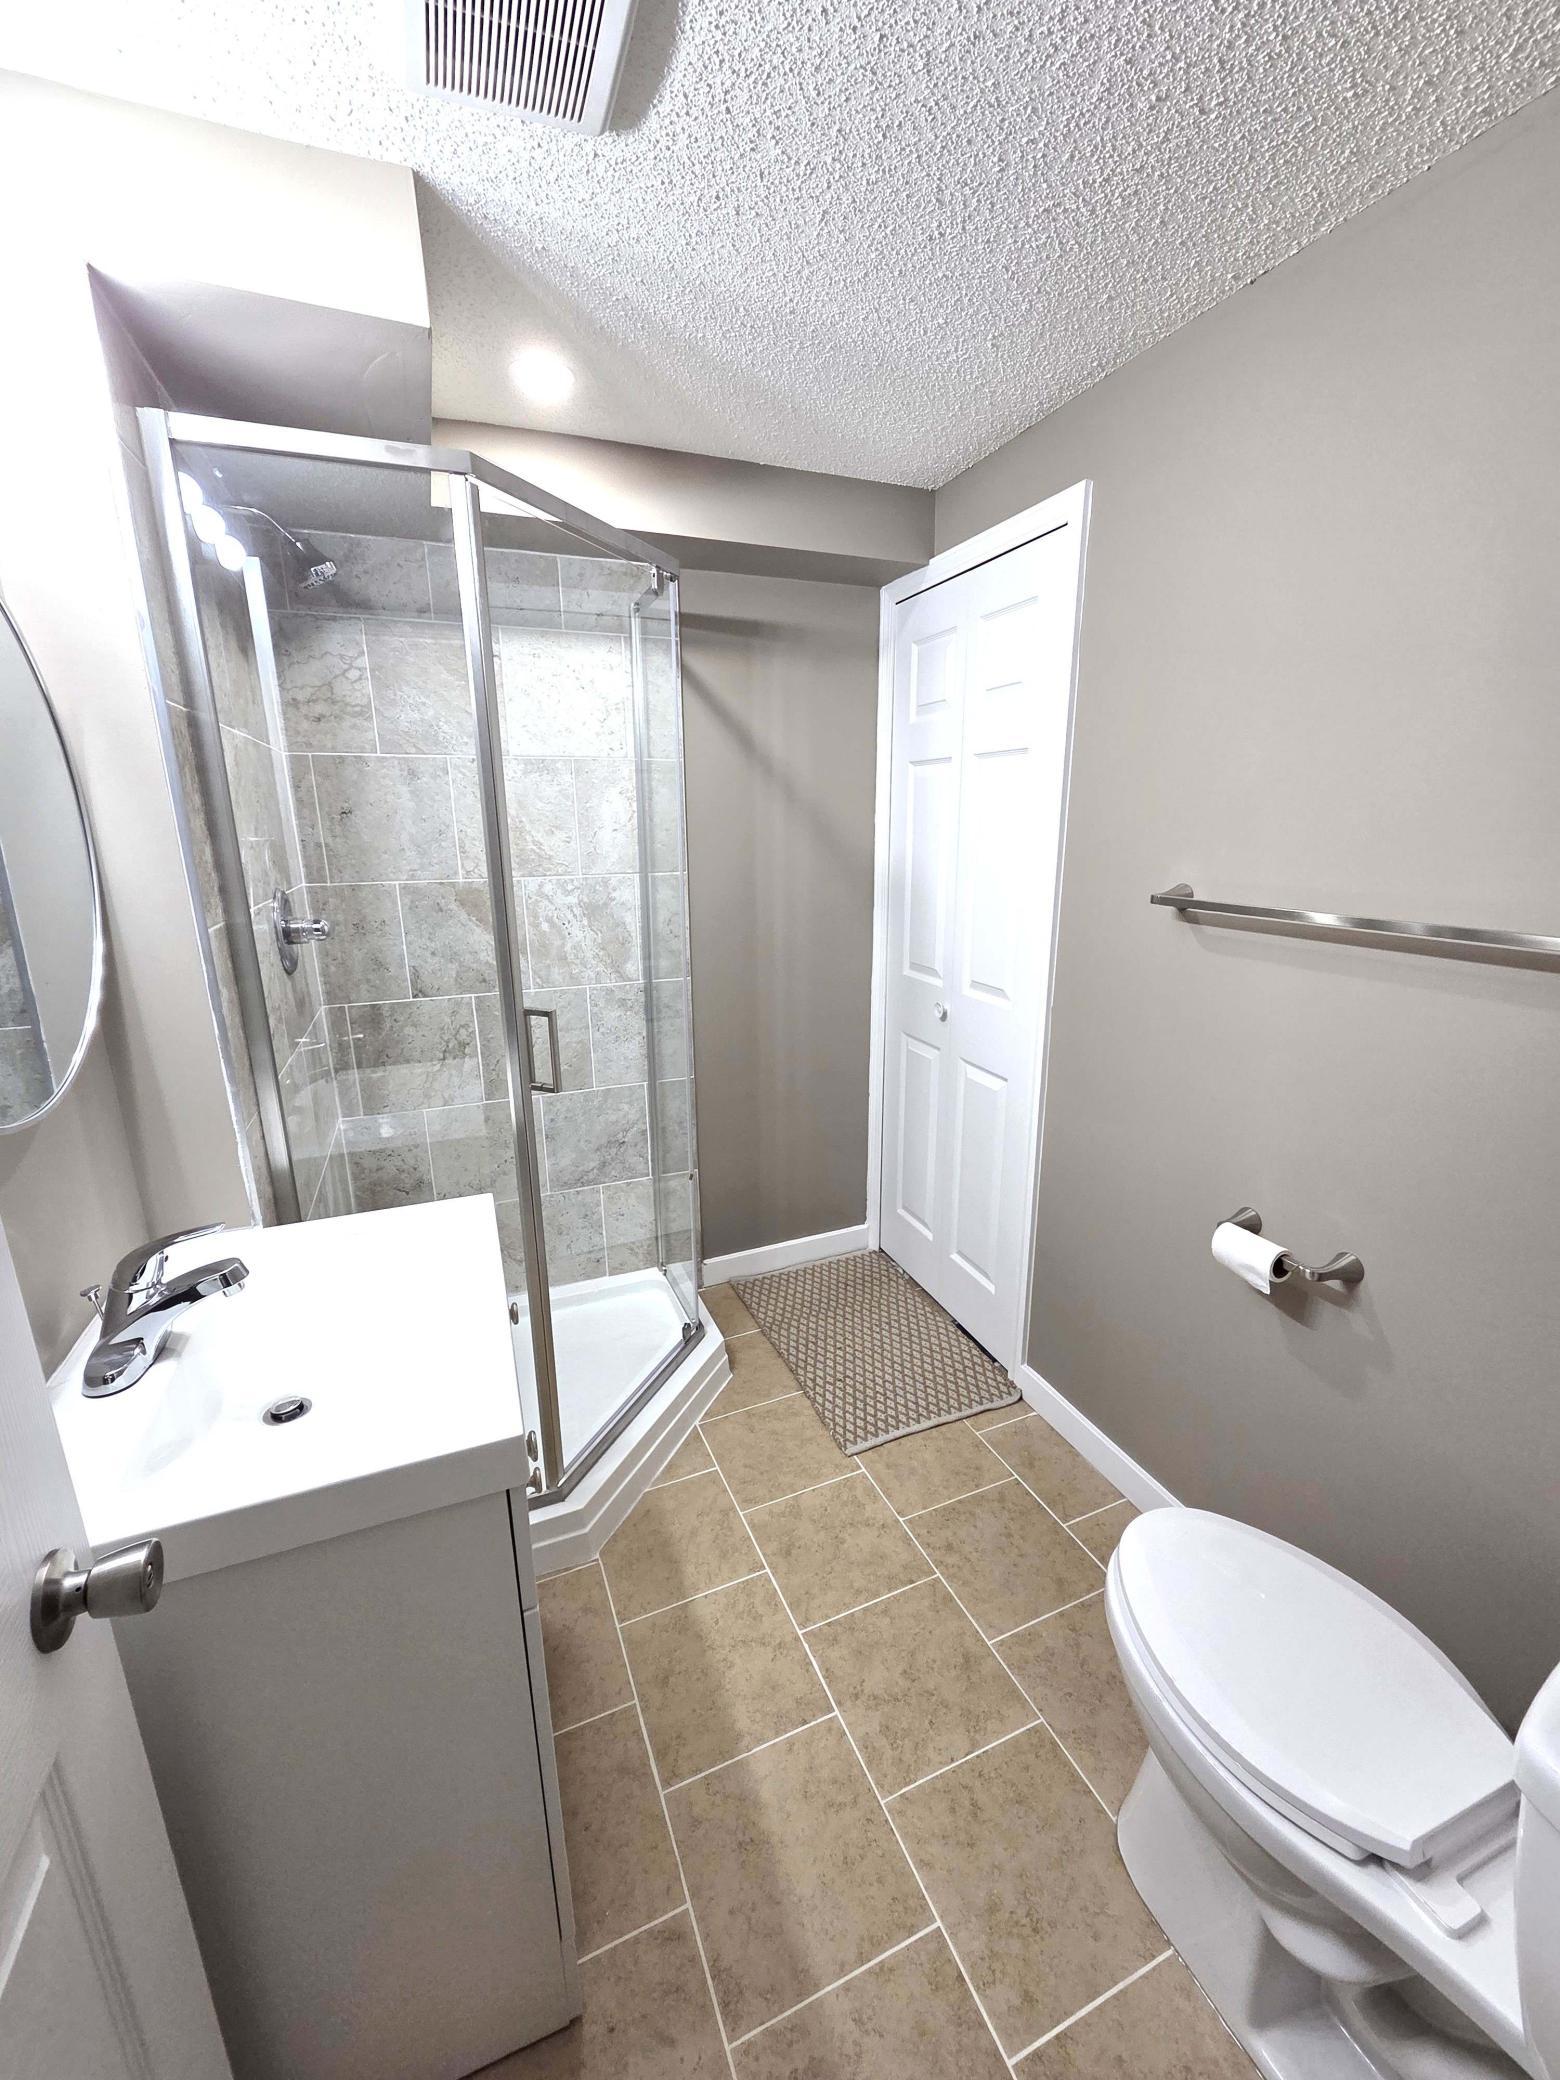
| bathDescription2: | 3/4 Basement, Main Floor Full Bath, Primary Walk-Thru |
| garageSquareFeet: | 624 |
| manufacturedHome: | N |
| roadFrontageType: | City Street, Paved Streets |
| assessmentPending: | No |
| foreclosureStatus: | No |
| lotSizeDimensions: | 80x163 |
| publicSurveyRange: | 22 |
| zoningDescription: | Residential-Single Family |
| potentialShortSale: | No |
| taxWithAssessments: | 2605 |
| aboveGradeSqFtTotal: | 1028 |
| belowGradeSqFtTotal: | 1028 |
| publicSurveySection: | 13 |
| schoolDistrictPhone: | 7635061000 |
| allowedUseCaseGroups: | IDX |
| publicSurveyTownship: | 120 |
| schoolDistrictNumber: | 11 |
| fractionalOwnershipYN: | No |
| mainLevelFinishedArea: | 1028 |
| aboveGradeFinishedArea: | 1028 |
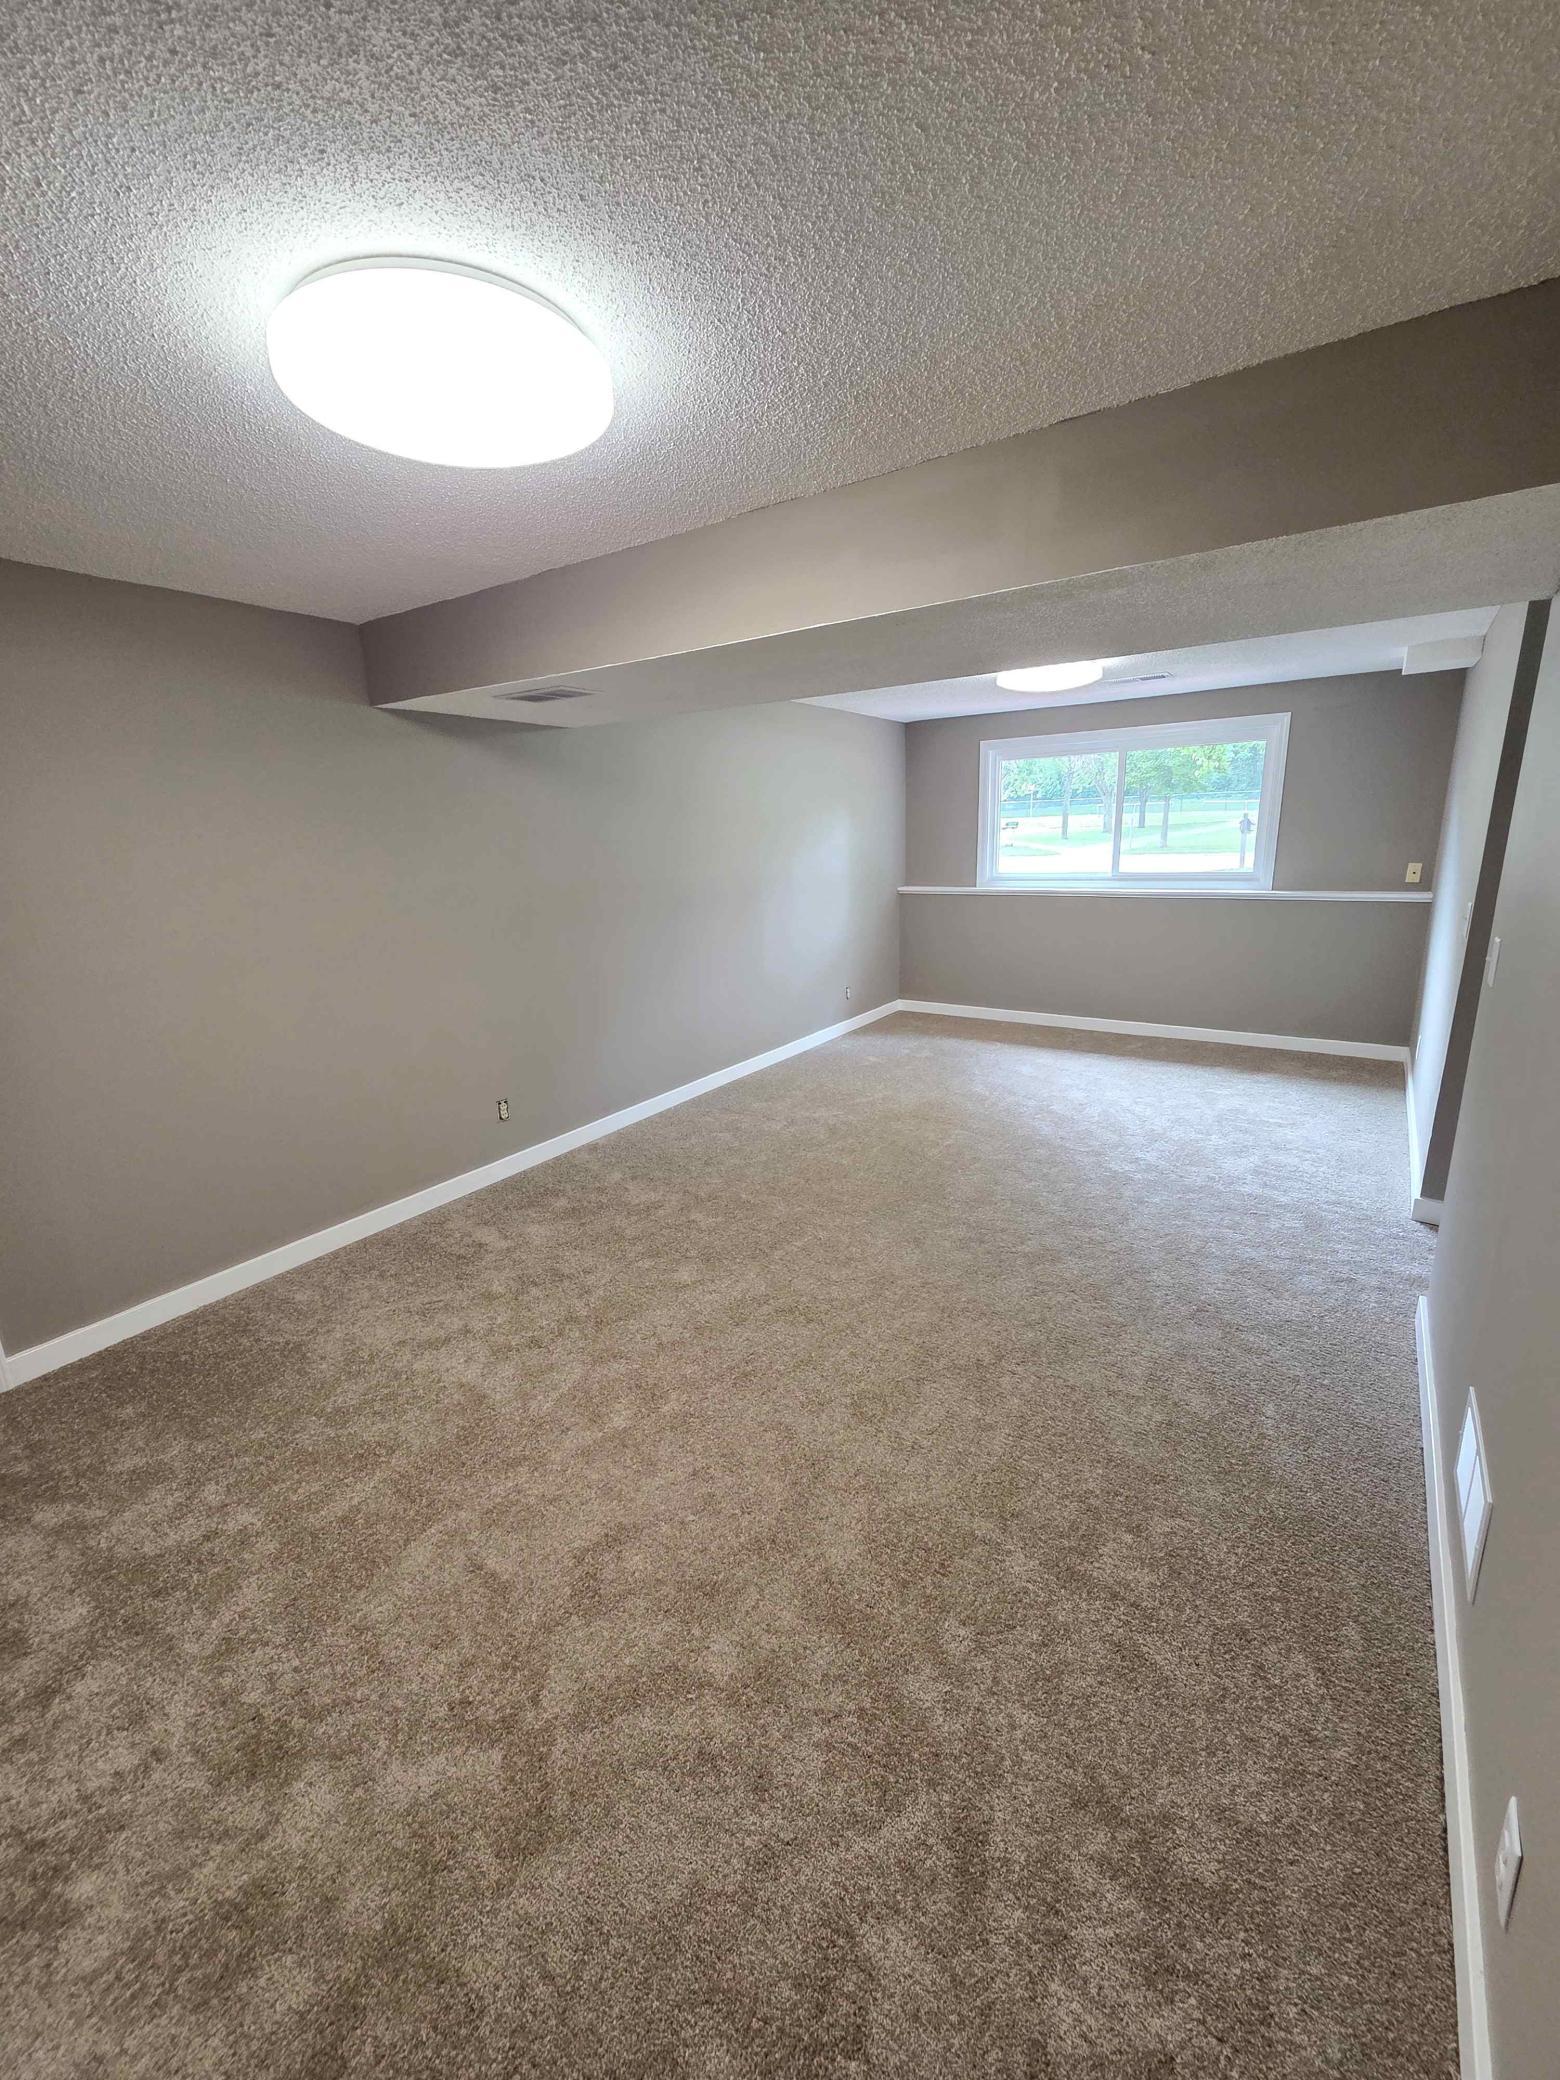
| belowGradeFinishedArea: | 960 |
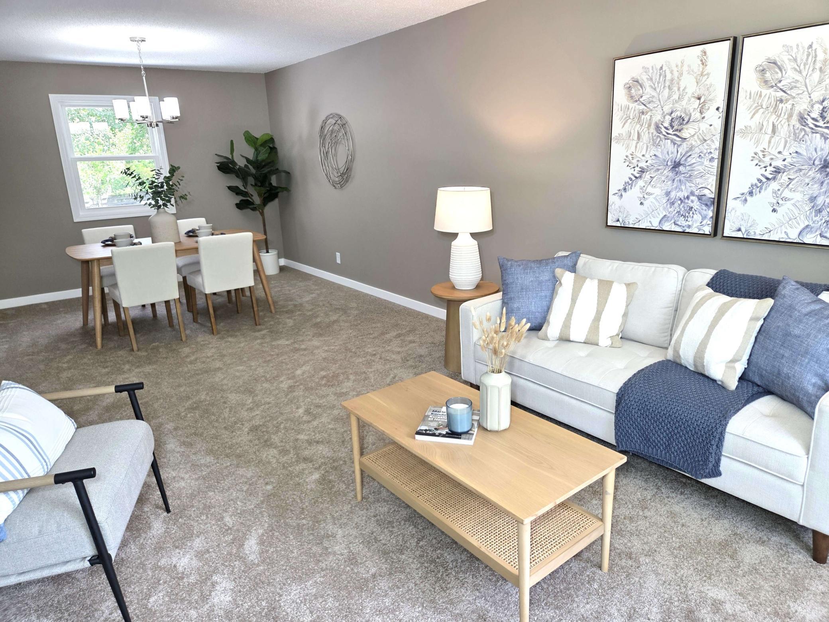
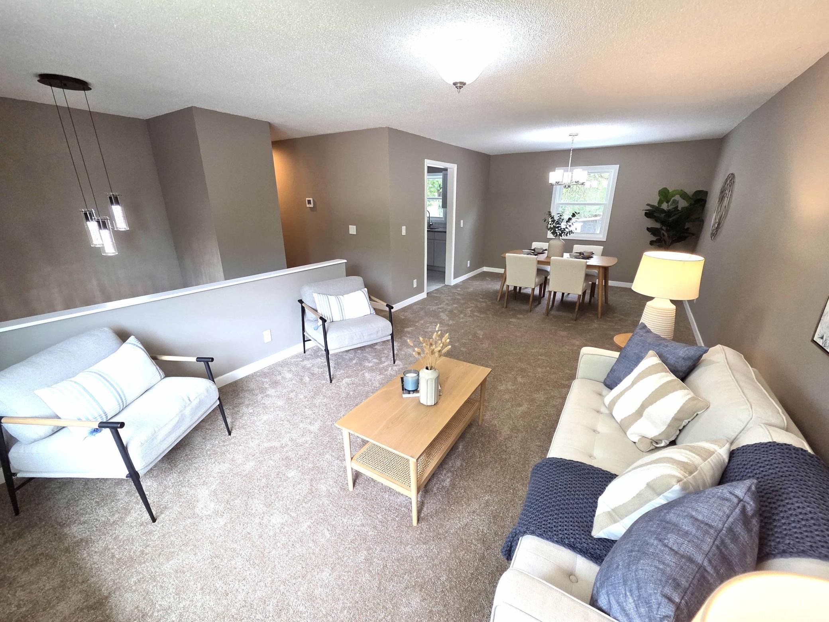
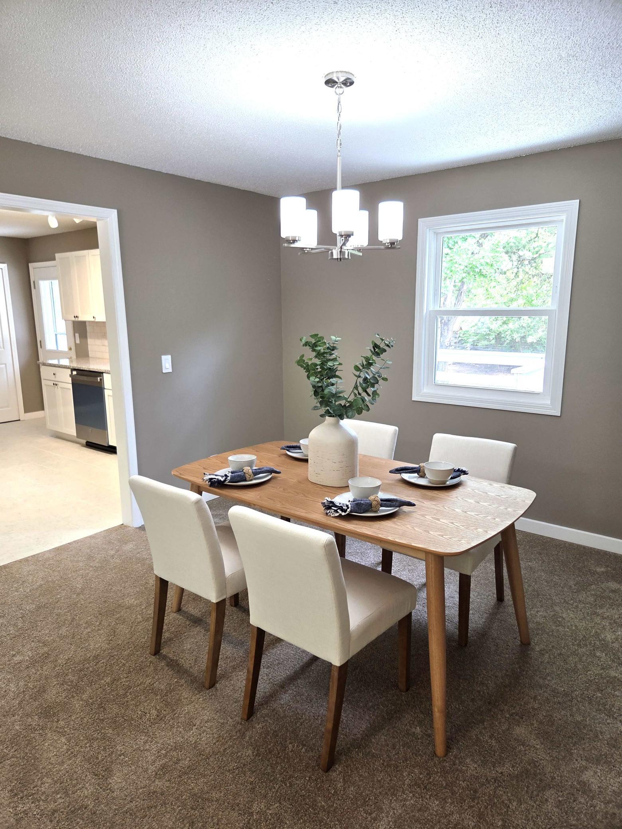
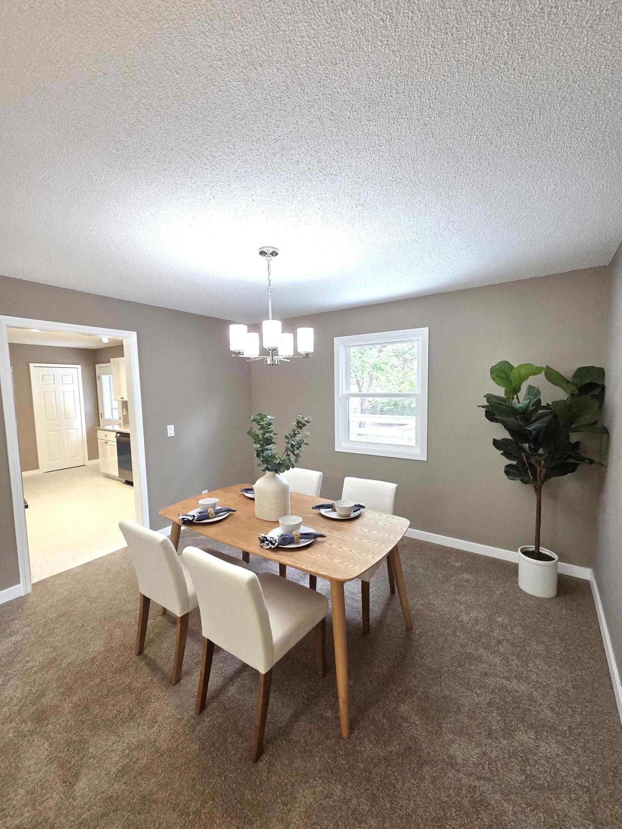
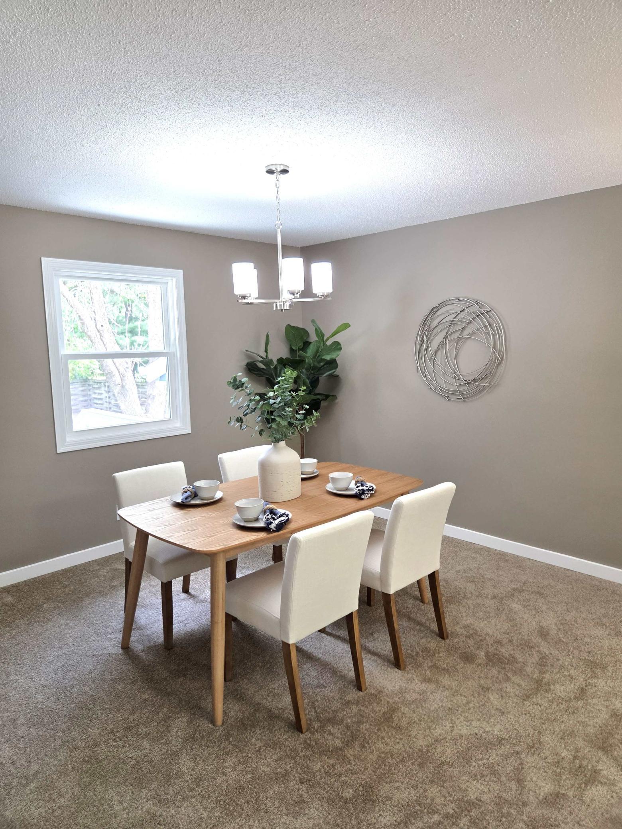
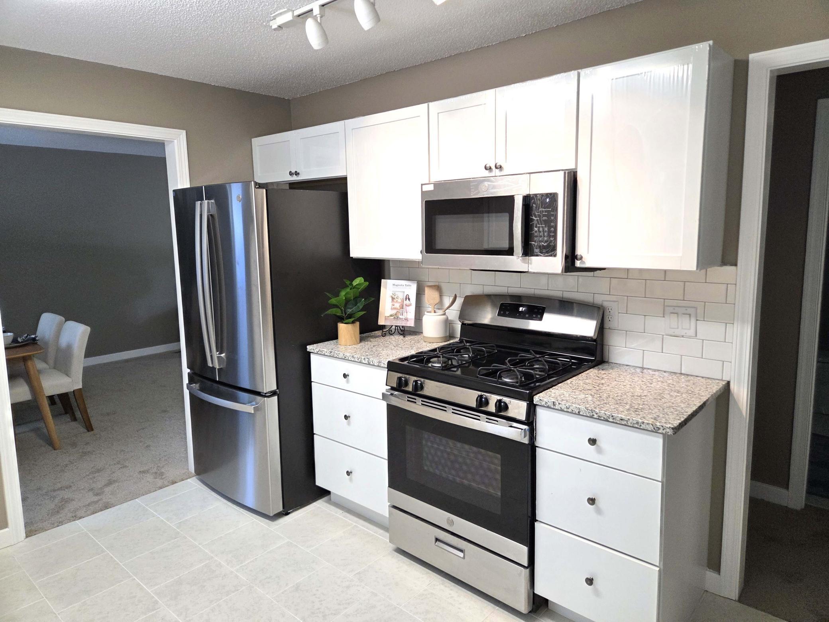
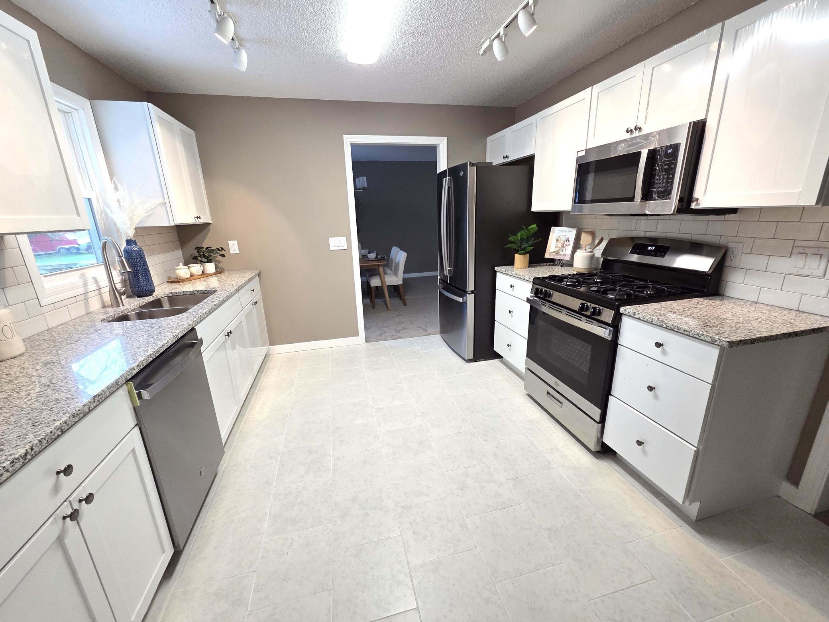
| diningRoomDescription2: | Breakfast Area, Eat In Kitchen, Informal Dining Room |
Please sign up for a Listing Manager account below to inquire about this listing