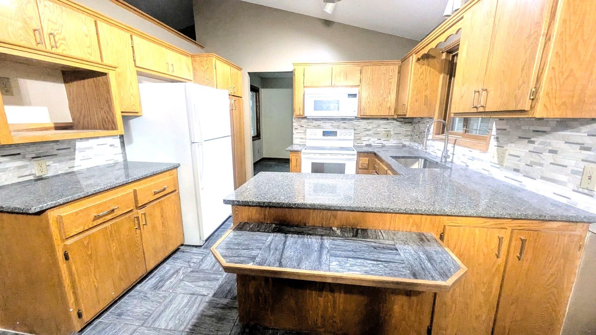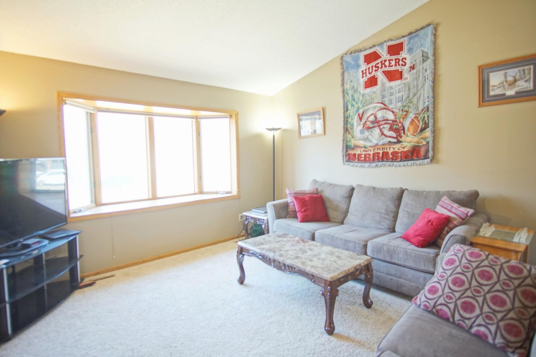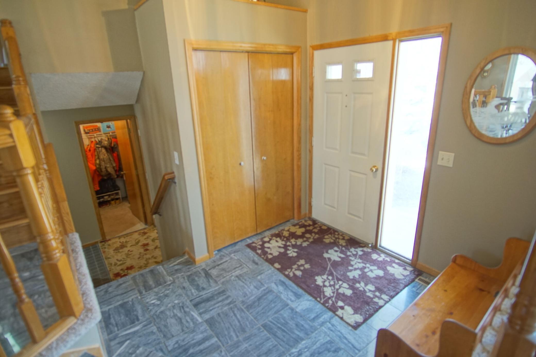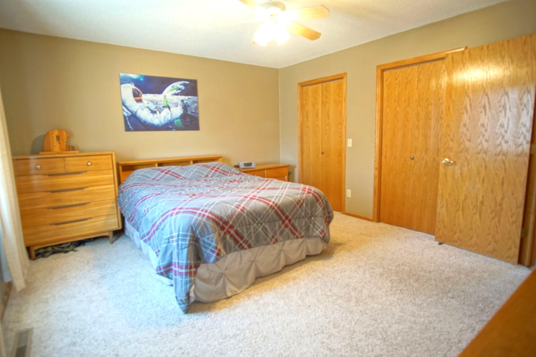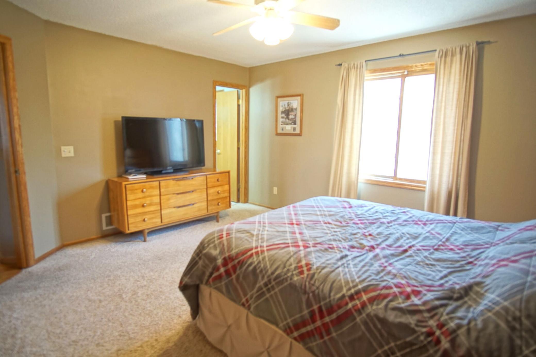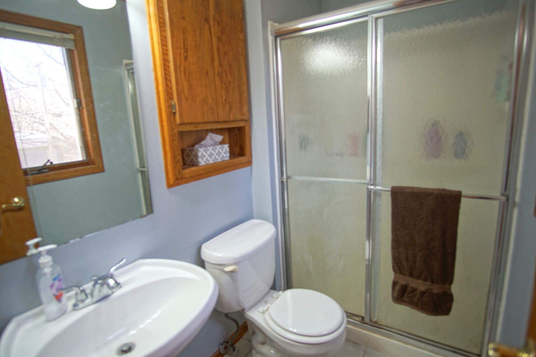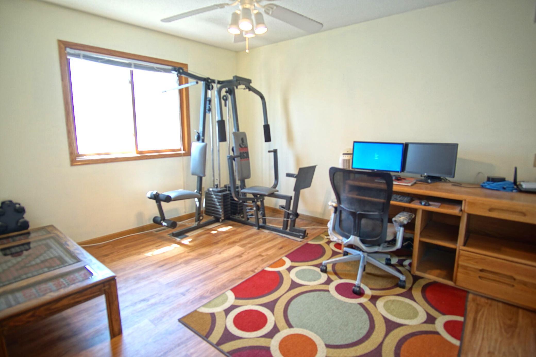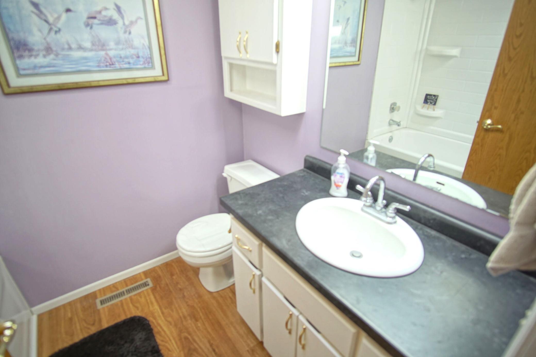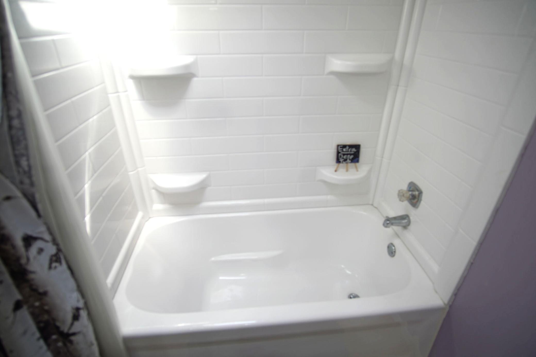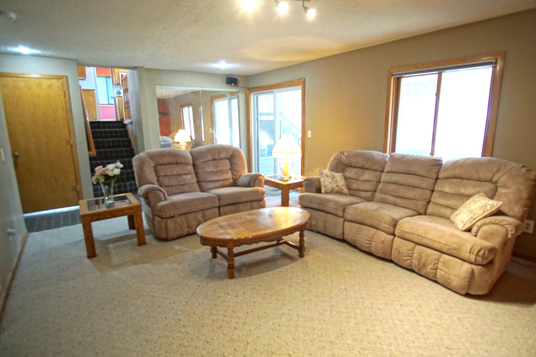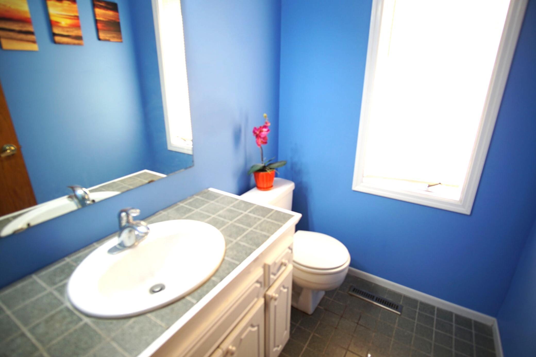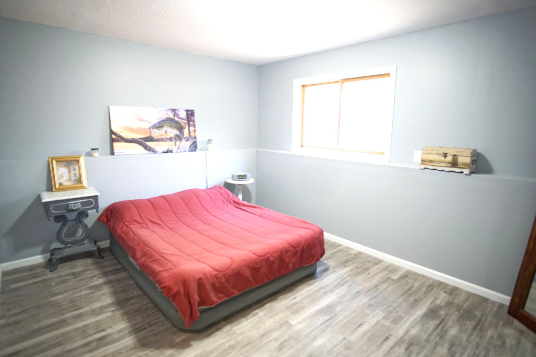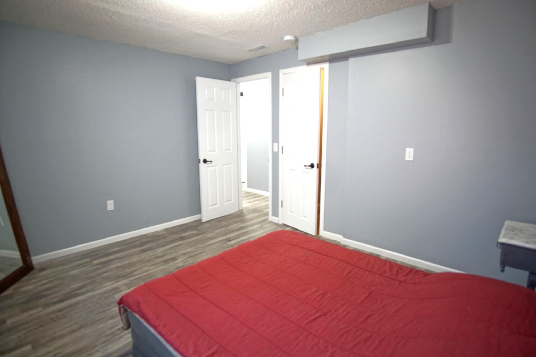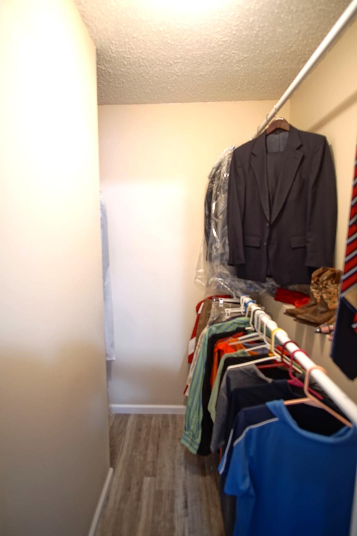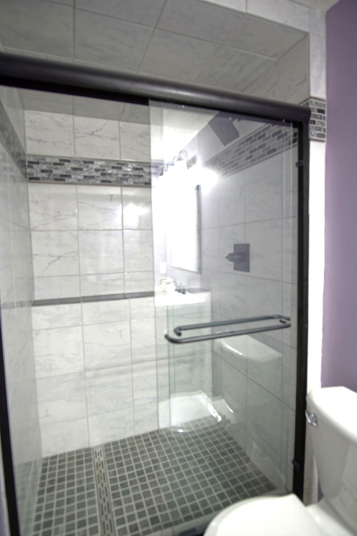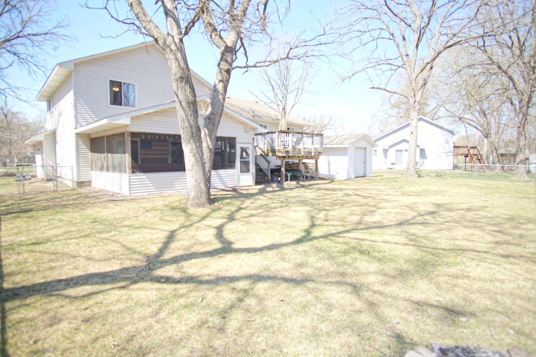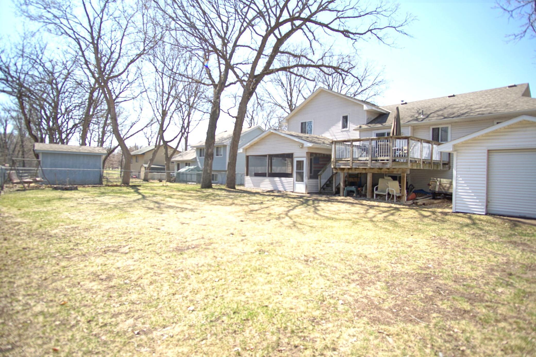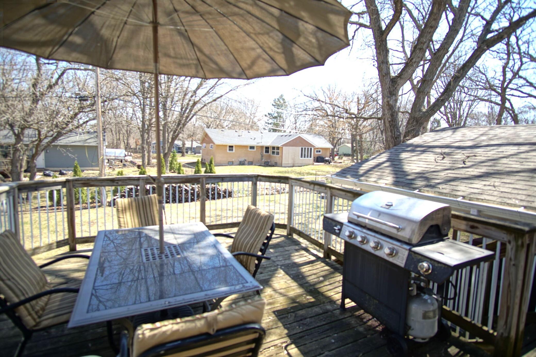
Rare Opportunity! Spacious 5BR/4BA Home in a Fantastic Price Range. This beautifully updated home is move-in ready with brand new carpet, quartz countertops and backsplash, fresh paint throughout, and a newly sealed driveway. The primary suite features a private bath and dual closets for extra convenience. Enjoy the finished basement, dedicated laundry room, and formal dining area—perfect for everyday living and entertaining. Step outside to a large deck overlooking a fenced backyard and a huge screened-in room, ideal for a hot tub or all-season relaxation. Storage abounds with an oversized two-car garage, multiple closets, and a 12×12 shed with a concrete floor and 6′ roll-up door—perfect for storing an ATV or snowmobile. Located in a family-friendly cul-de-sac, just steps from Andrews Park, offering baseball and soccer fields, volleyball and pickleball courts, hockey rinks, a splash pad, and a playground. The cul-de-sac connects to the city’s extensive bike path system and is just minutes from the Park & Ride for easy commuting into Minneapolis.
Data services provided by IDX Broker
 View full listing details
 | Price: | $432500 |
| Address: | 11832 Florida Avenue N |
| City: | Champlin |
| County: | Hennepin |
| State: | Minnesota |
| Zip Code: | 55316 |
| MLS: | 6725860 |
| Year Built: | 1991 |
| Square Feet: | 2,618 |
| Acres: | 0.24 |
| Lot Square Feet: | 0.24 acres |
| Bedrooms: | 5 |
| Bathrooms: | 4 |
| Half Bathrooms: | 3 |
| fuel: | Natural Gas |
| roof: | Age Over 8 Years, Asphalt, Pitched |
| sewer: | City Sewer/Connected |
| levels: | Four or More Level Split |
| cooling: | Central Air |
| fencing: | Chain Link |
| heating: | Forced Air |
| taxYear: | 2025 |
| basement: | Block, Daylight/Lookout Windows, Drain Tiled, Drainage System, Walkout |
| appliances: | Dishwasher, Disposal, Dryer, Exhaust Fan, Gas Water Heater, Microwave, Range, Refrigerator, Washer, Water Softener Owned |
| dpResource: | Yes |
| postalCity: | Champlin |
| contingency: | None |
| lenderOwned: | No |
| lotFeatures: | Public Transit (w/in 6 blks), Tree Coverage - Medium |
| waterSource: | City Water/Connected |
| garageSpaces: | 2 |
| lotSizeUnits: | Acres |
| waterfrontYN: | no |
| amenitiesUnit: | Deck, Primary Bedroom Walk-In Closet, Patio, Porch, Tile Floors, Vaulted Ceiling(s), Washer/Dryer Hookup |
| foundationArea: | 1422 |
| patioPorchType: | Enclosed, Screened |
| specialSearch2: | 3 BR on One Level |
| yearlySeasonal: | Yearly |
| parkingFeatures: | Attached Garage, Asphalt, Garage Door Opener |
| taxAnnualAmount: | 4732 |
| bathDescription2: | 3/4 Basement, 3/4 Primary, Private Primary, Main Floor 1/2 Bath, Upper Level Full Bath |
| garageSquareFeet: | 576 |
| manufacturedHome: | N |
| roadFrontageType: | City Street, Cul De Sac |
| assessmentPending: | No |
| foreclosureStatus: | No |
| lotSizeDimensions: | 82x118x80x132 |
| newConstructionYN: | no |
| zoningDescription: | Residential-Single Family |
| highSchoolDistrict: | Anoka-Hennepin |
| potentialShortSale: | No |
| taxWithAssessments: | 4732 |
| aboveGradeSqFtTotal: | 1422 |
| belowGradeSqFtTotal: | 1422 |
| schoolDistrictPhone: | 7635061000 |
| allowedUseCaseGroups: | IDX |
| schoolDistrictNumber: | 11 |
| accessibilityFeatures: | None |
| fractionalOwnershipYN: | No |
| mainLevelFinishedArea: | 1422 |
| aboveGradeFinishedArea: | 1422 |
| belowGradeFinishedArea: | 1196 |
| diningRoomDescription2: | Eat In Kitchen, Informal Dining Room, Separate/Formal Dining Room |