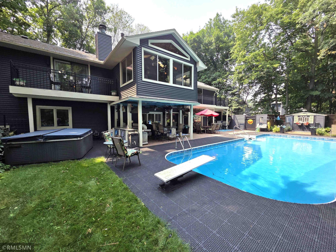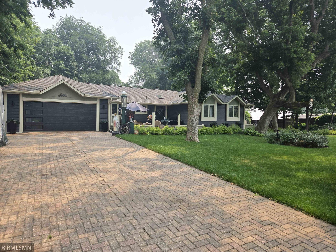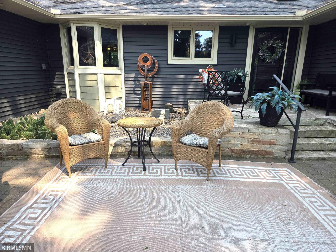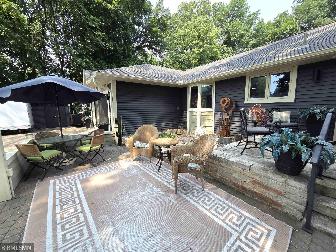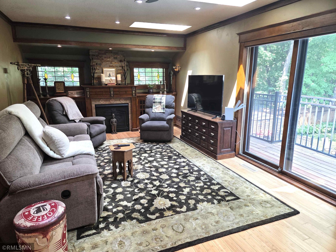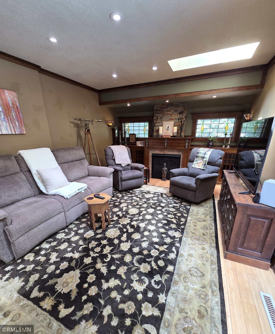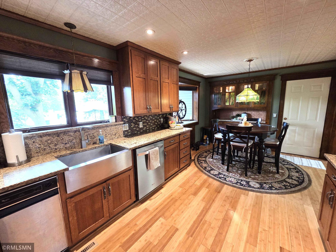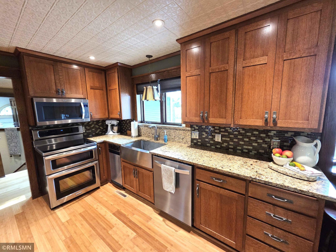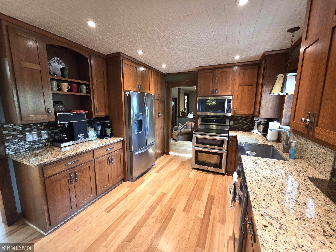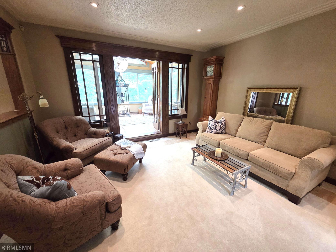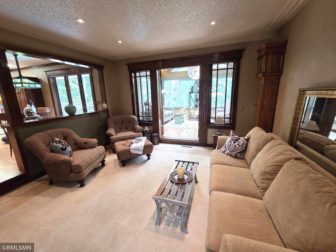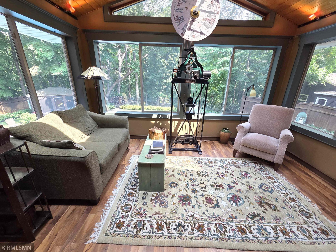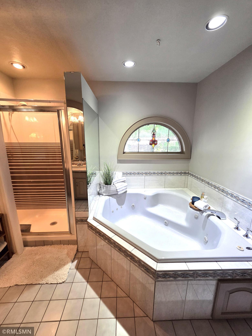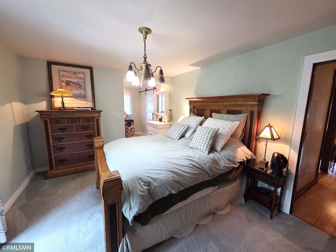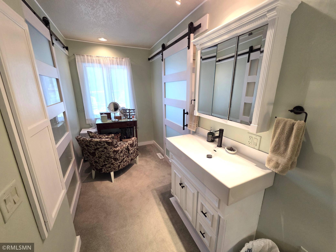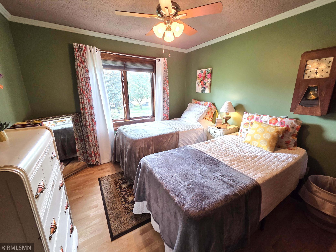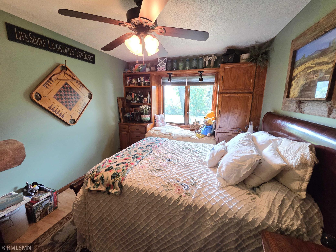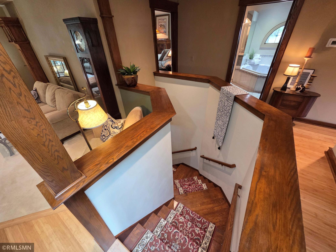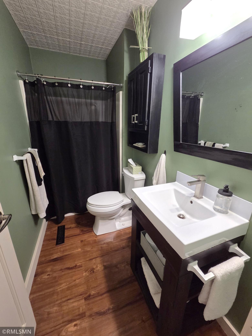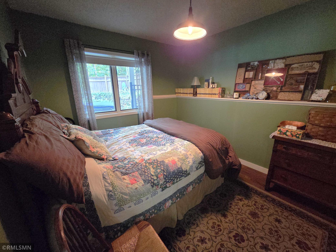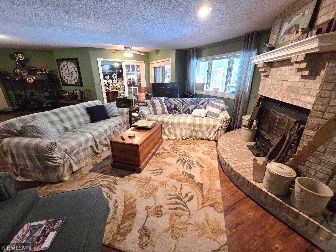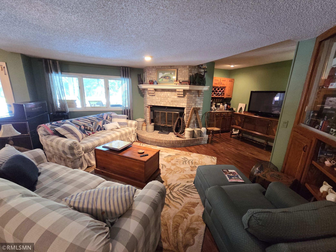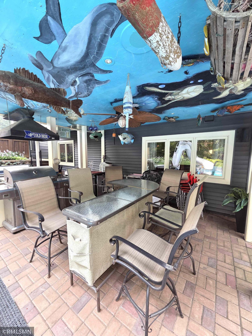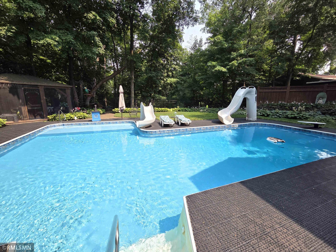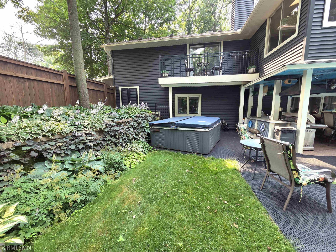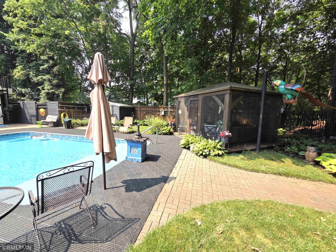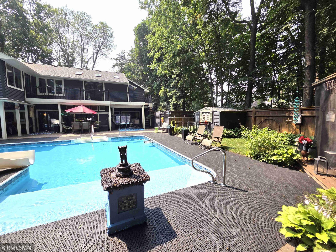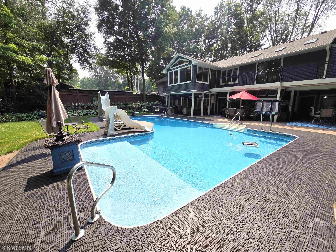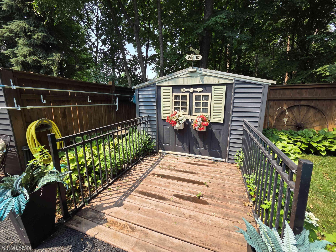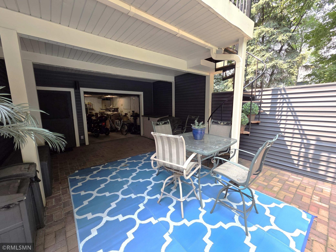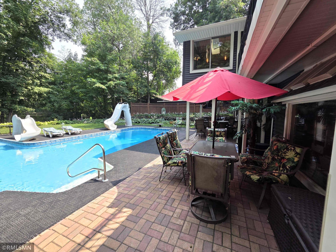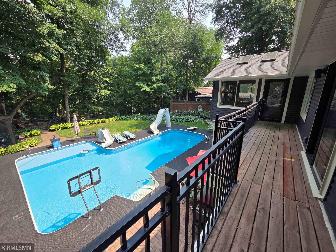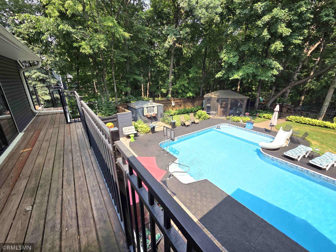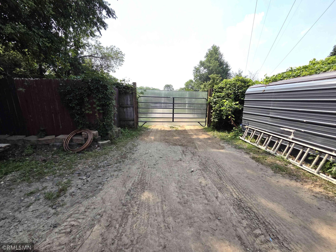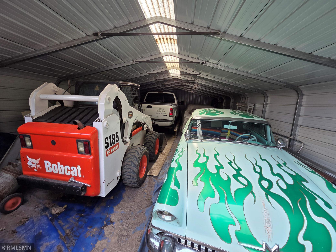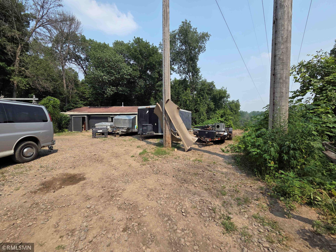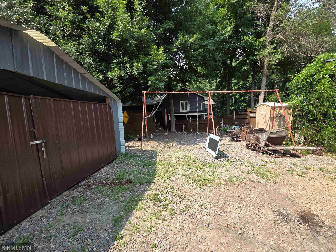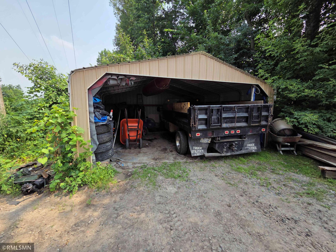
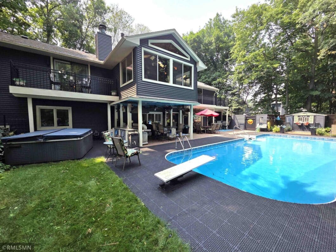
Welcome to your own private retreat! Nestled on nearly 3 acres in Dayton, this exceptional property offers the perfect combination of privacy, comfort, and modern updates. From the inviting front patio to the incredible backyard oasis, every detail has been thoughtfully designed for relaxing, entertaining, and enjoying the beauty of the outdoors. Inside, you’ll find unique finishes throughout and a spacious floor plan featuring a beautiful main-level primary suite, two additional bedrooms, an inviting four-season porch, and an updated kitchen that’s perfect for everyday living. The walkout lower level offers even more living space with an additional bedroom, full bathroom, laundry area, versatile flex room, and a large family room ideal for gatherings or movie nights. Step outside to your own backyard paradise featuring an in-ground swimming pool, creating the perfect setting for summer fun, family gatherings, or peaceful evenings under the stars. Whether you’re dreaming of gardening, outdoor recreation, or simply enjoying the expansive grounds, this property offers endless possibilities. Need room for all your toys and projects? The impressive pole building provides exceptional storage for vehicles, boats, RVs, and equipment, while the finished shop/office/studio space is perfect for hobbyists, woodworkers, contractors, car enthusiasts, or anyone seeking a dedicated workspace. Properties offering this much land, functionality, and lifestyle are hard to find. This one-of-a-kind home truly must be experienced in person to appreciate everything it has to offer!
Data services provided by IDX Broker
 View full listing details
 | Price: | $689,900 |
| Address: | 13060 Oakview Lane N |
| City: | Dayton |
| County: | Hennepin |
| State: | Minnesota |
| Subdivision: | Highwood Acres |
| MLS: | 7111416 |
| Square Feet: | 3,461 |
| Acres: | 2.95 |
| Lot Square Feet: | 2.95 acres |
| Bedrooms: | 4 |
| Bathrooms: | 3 |
| Half Bathrooms: | 2 |
| fuel: | Natural Gas |
| levels: | One |
| taxYear: | 2026 |
| dpResource: | Yes |
| postalCity: | Dayton |
| contingency: | None |
| lenderOwned: | No |
| lotSizeUnits: | Acres |
| amenitiesUnit: | Balcony, Deck, French Doors, Hardwood Floors, Hot Tub, Primary Bedroom Walk-In Closet, Natural Woodwork, Outdoor Kitchen, Patio, Porch, In-Ground Sprinkler, Sun Room, Washer/Dryer Hookup |
| foundationArea: | 1983 |
| patioPorchType: | Deck, Front Porch, Patio, Porch, Rear Porch |
| specialSearch2: | 3 BR on One Level, Main Floor Primary, Main Floor Bedroom |
| yearlySeasonal: | Yearly |
| taxAnnualAmount: | 6709 |
| bathDescription2: | 3/4 Basement, 3/4 Primary, Private Primary, Main Floor Full Bath |
| garageSquareFeet: | 510 |
| manufacturedHome: | N |
| roadFrontageType: | City Street |
| assessmentPending: | No |
| foreclosureStatus: | No |
| lotSizeDimensions: | 509x300x474x84x146 |
| publicSurveyRange: | 22 |
| zoningDescription: | Residential-Single Family |
| potentialShortSale: | No |
| taxWithAssessments: | 6709 |
| aboveGradeSqFtTotal: | 1983 |
| belowGradeSqFtTotal: | 1983 |
| publicSurveySection: | 23 |
| schoolDistrictPhone: | 7635061000 |
| allowedUseCaseGroups: | IDX |
| publicSurveyTownship: | 120 |
| schoolDistrictNumber: | 11 |
| fractionalOwnershipYN: | No |
| mainLevelFinishedArea: | 1983 |
| aboveGradeFinishedArea: | 1983 |
| belowGradeFinishedArea: | 1478 |
| diningRoomDescription2: | Breakfast Area, Informal Dining Room, Kitchen/Dining Room |