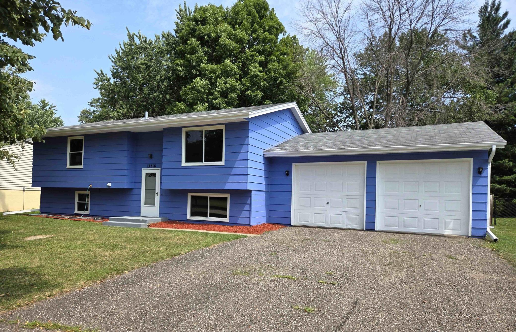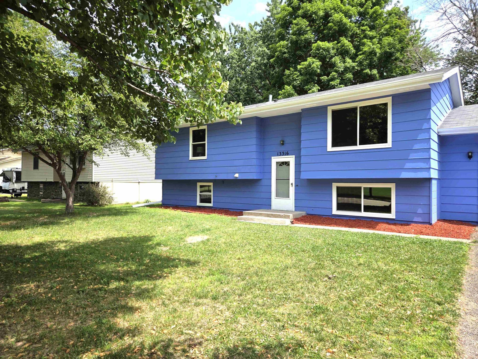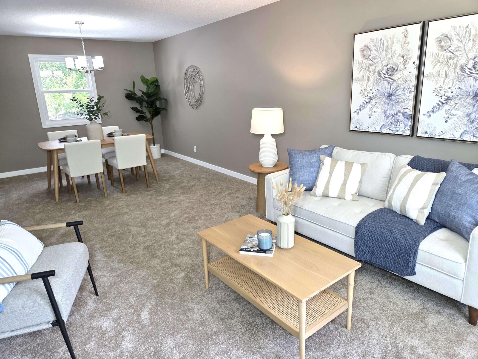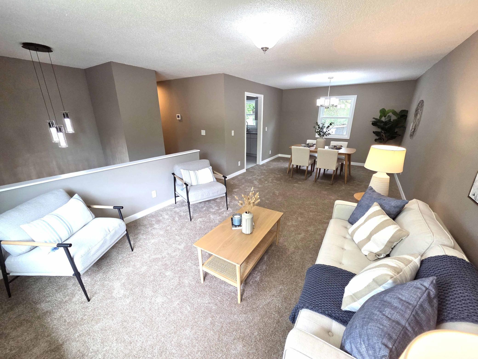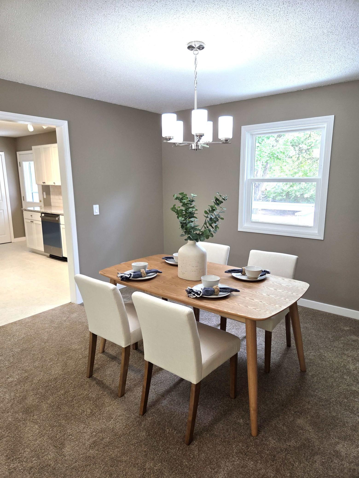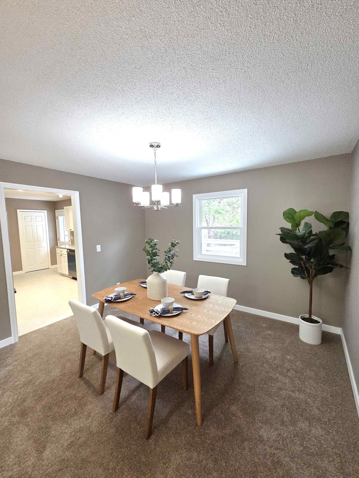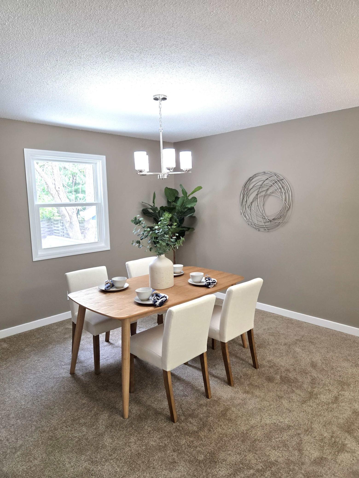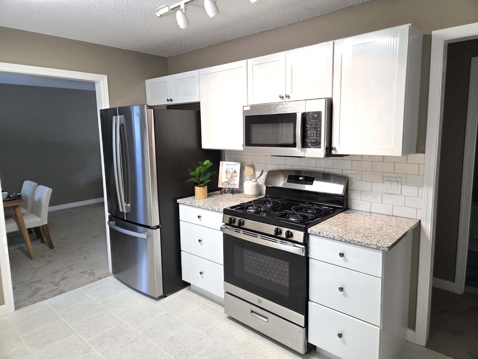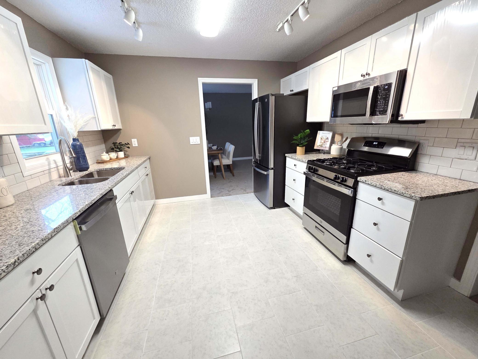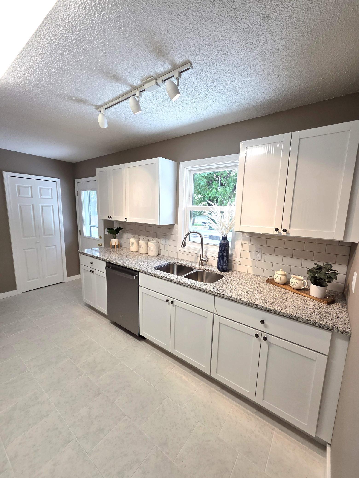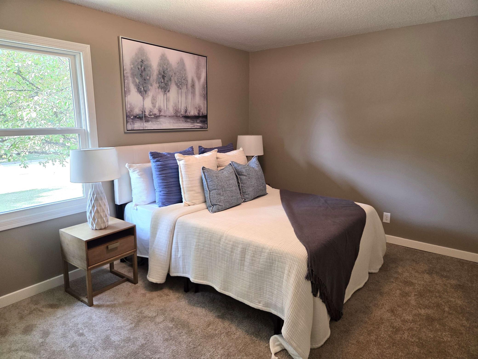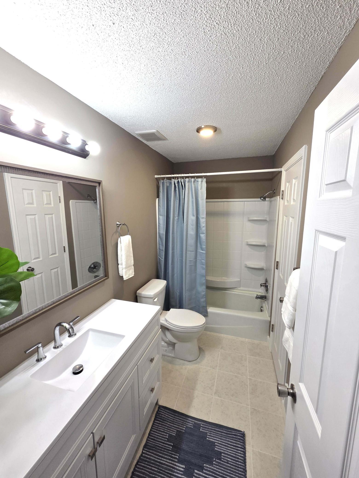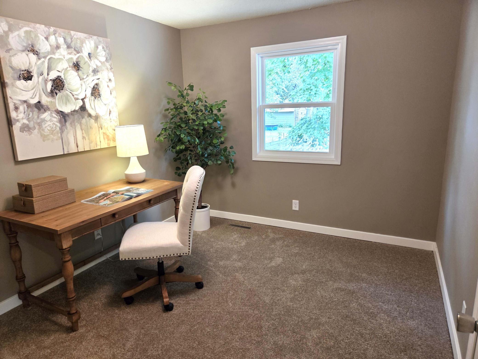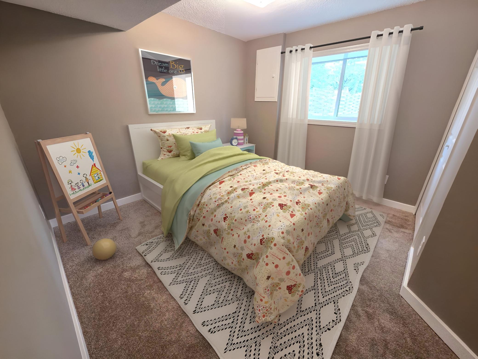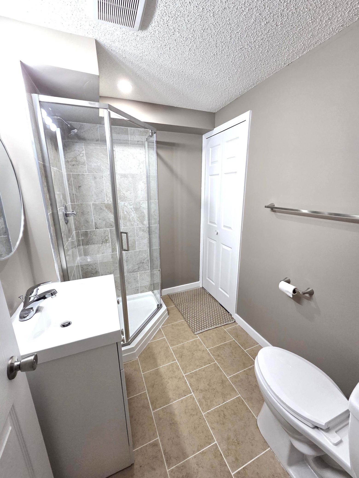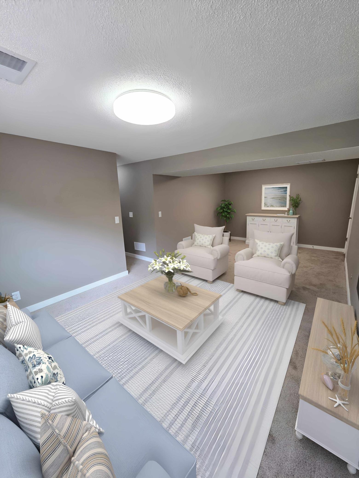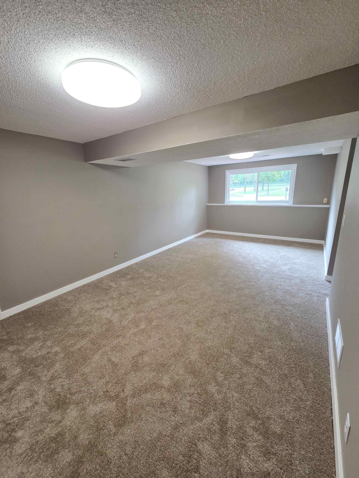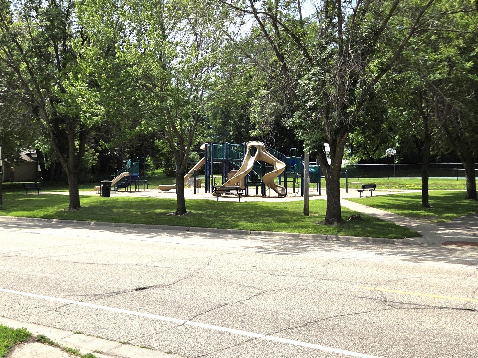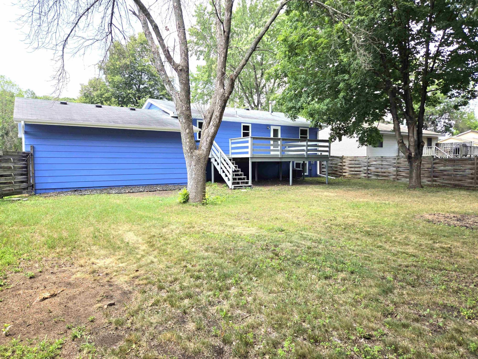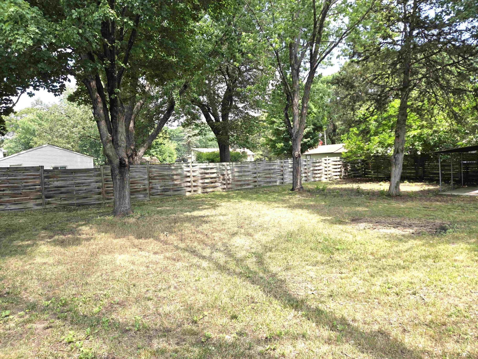
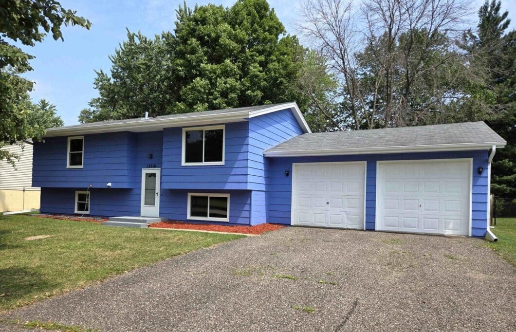
This beautifully renovated 4BR/2BA split-entry home is perfectly situated in a desirable Champlin neighborhood directly across the street from the park. From the moment you arrive, you’ll appreciate the extensive updates and modern finishes throughout. The stunning kitchen features granite countertops, a stylish tile backsplash, new stainless steel appliances, and convenient access to a spacious deck perfect for entertaining or relaxing outdoors. Both bathrooms have been tastefully remodeled with elegant ceramic tile finishes. Additional updates include new flooring, new interior doors, newer windows, fresh interior and exterior paint, and numerous other improvements that make this home truly move-in ready. The main level offers a bright and inviting living room, an informal dining area, two generously sized bedrooms, and a beautifully updated full bath. The finished lower level provides a spacious family room, two additional bedrooms, and a second remodeled bathroom, offering plenty of room for family, guests, or a home office. Conveniently located near parks, schools, shopping, restaurants, and major highways, this exceptional home combines style, comfort, and an unbeatable location. Don’t miss this incredible opportunity to make it yours!
Data services provided by IDX Broker
 View full listing details
 | Price: | $345000 |
| Address: | 13316 Valley Forge Lane N |
| City: | Champlin |
| County: | Hennepin |
| State: | Minnesota |
| Zip Code: | 55316 |
| Subdivision: | Brays Add |
| MLS: | 7125075 |
| Year Built: | 1978 |
| Square Feet: | 1,988 |
| Acres: | 0.3 |
| Lot Square Feet: | 0.3 acres |
| Bedrooms: | 4 |
| Bathrooms: | 2 |
| Half Bathrooms: | 1 |
| fuel: | Natural Gas |
| roof: | Asphalt |
| sewer: | City Sewer/Connected |
| levels: | Split Entry (Bi-Level) |
| cooling: | Central Air |
| fencing: | Full, Wood |
| heating: | Forced Air |
| taxYear: | 2026 |
| basement: | Block, Daylight/Lookout Windows, Egress Window(s), Finished, Full |
| electric: | Circuit Breakers |
| appliances: | Dishwasher, Disposal, Dryer, Gas Water Heater, Microwave, Range, Refrigerator, Stainless Steel Appliances, Washer |
| dpResource: | Yes |
| postalCity: | Champlin |
| contingency: | None |
| lenderOwned: | No |
| lotFeatures: | Tree Coverage - Medium |
| waterSource: | City Water/Connected |
| garageSpaces: | 2 |
| lotSizeUnits: | Acres |
| poolFeatures: | None |
| waterfrontYN: | no |
| amenitiesUnit: | Deck, Kitchen Window, Paneled Doors |
| foundationArea: | 1028 |
| patioPorchType: | Deck |
| specialSearch2: | Renovated |
| yearlySeasonal: | Yearly |
| otherStructures: | Storage Shed |
| parkingFeatures: | Attached Garage, Asphalt |
| taxAnnualAmount: | 2605 |
| bathDescription2: | 3/4 Basement, Main Floor Full Bath, Primary Walk-Thru |
| garageSquareFeet: | 624 |
| manufacturedHome: | N |
| roadFrontageType: | City Street, Paved Streets |
| assessmentPending: | No |
| foreclosureStatus: | No |
| lotSizeDimensions: | 80x163 |
| newConstructionYN: | no |
| publicSurveyRange: | 22 |
| zoningDescription: | Residential-Single Family |
| highSchoolDistrict: | Anoka-Hennepin |
| potentialShortSale: | No |
| taxWithAssessments: | 2605 |
| aboveGradeSqFtTotal: | 1028 |
| belowGradeSqFtTotal: | 1028 |
| publicSurveySection: | 13 |
| schoolDistrictPhone: | 7635061000 |
| allowedUseCaseGroups: | IDX |
| publicSurveyTownship: | 120 |
| schoolDistrictNumber: | 11 |
| accessibilityFeatures: | None |
| constructionMaterials: | Block, Concrete |
| fractionalOwnershipYN: | No |
| mainLevelFinishedArea: | 1028 |
| aboveGradeFinishedArea: | 1028 |
| belowGradeFinishedArea: | 960 |
| diningRoomDescription2: | Breakfast Area, Eat In Kitchen, Informal Dining Room |