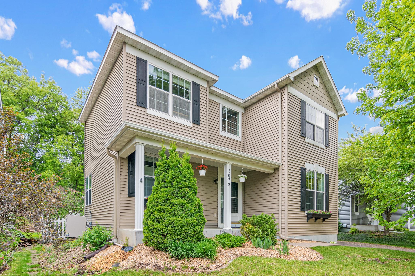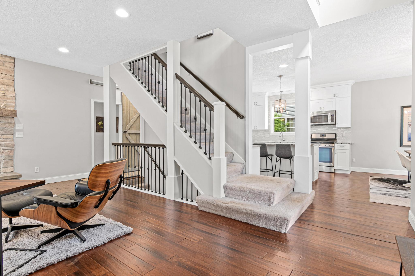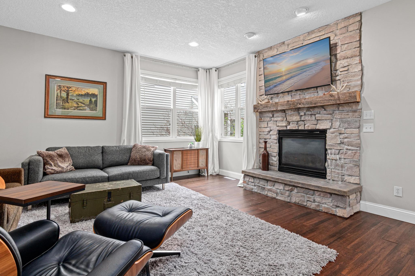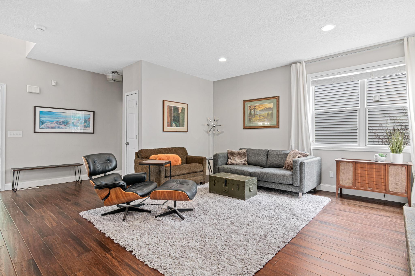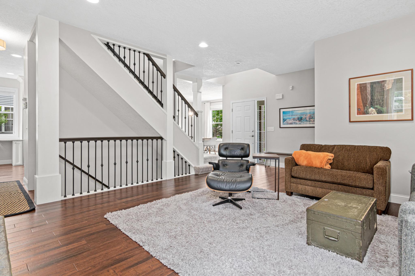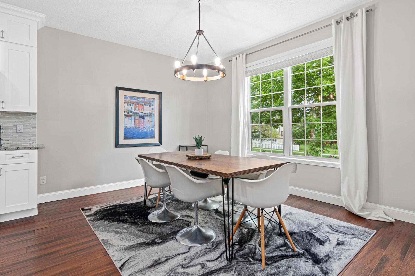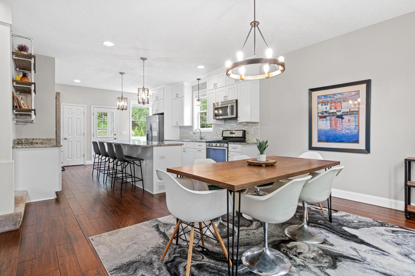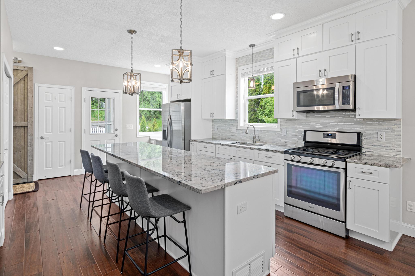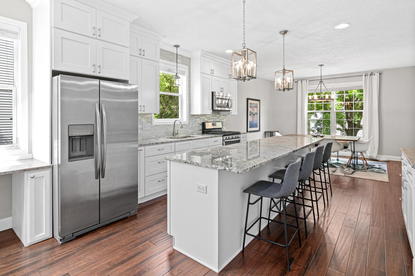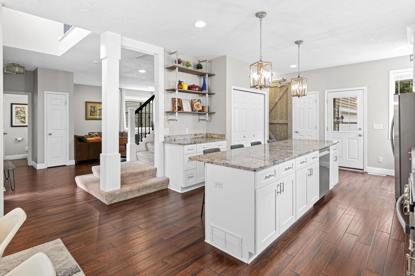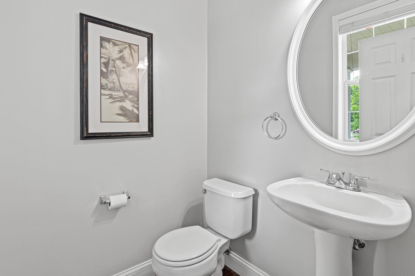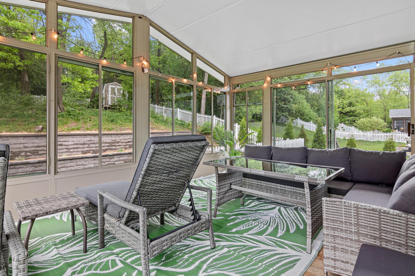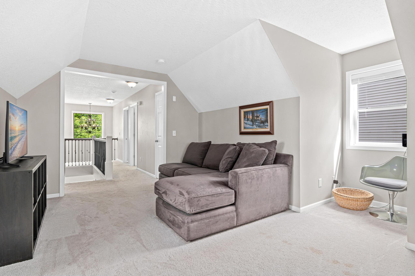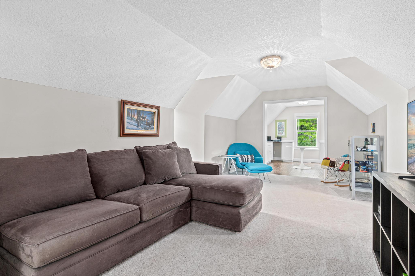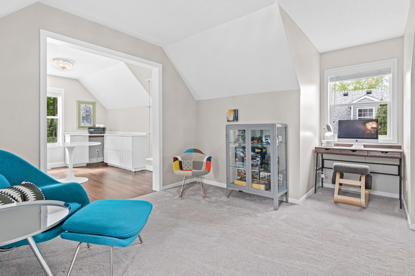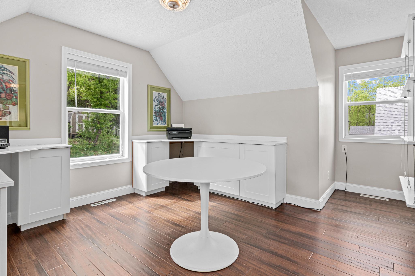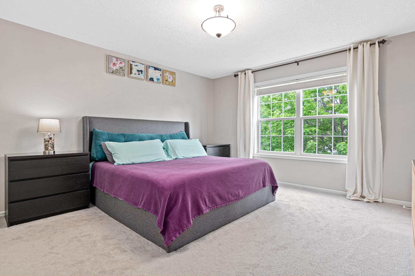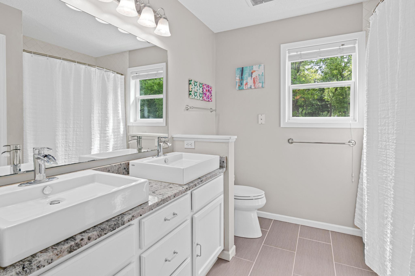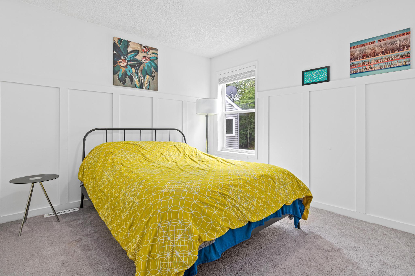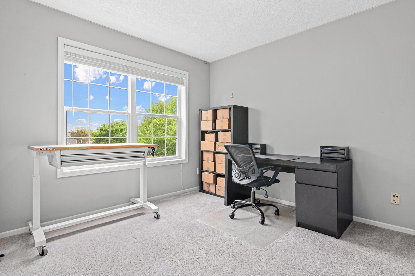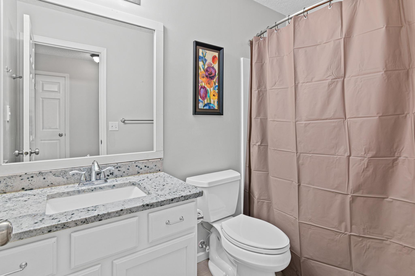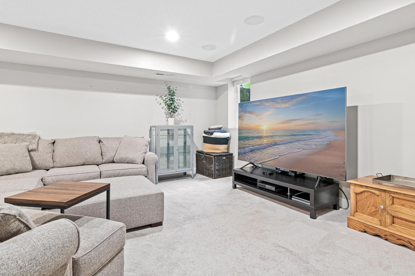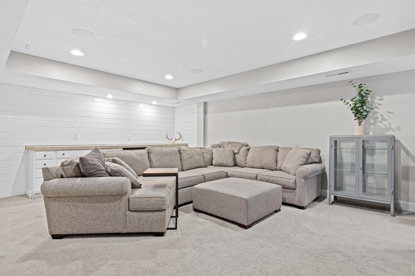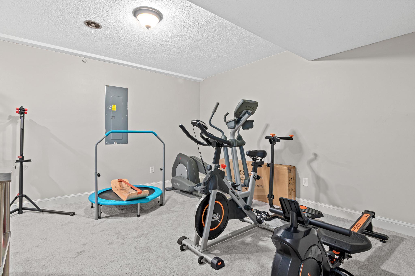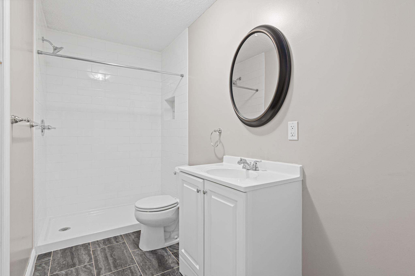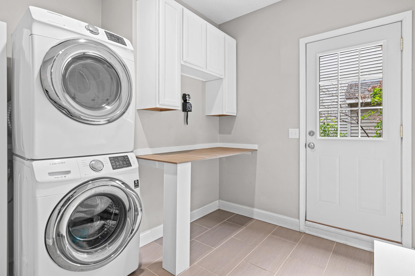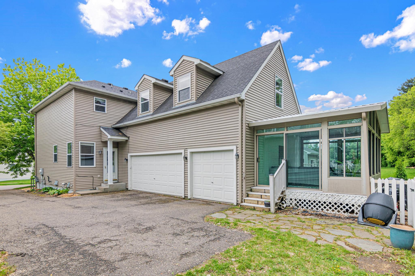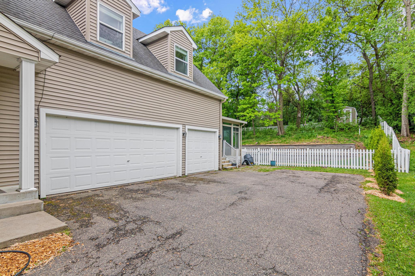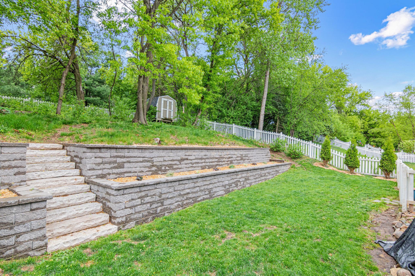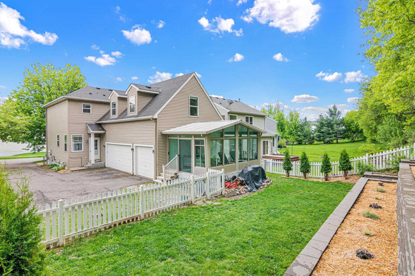

Absolutely stunning home located in the highly desirable Legends of Stillwater! This beautifully maintained home offers exceptional style, comfort, and high-end finishes throughout. The spacious updated kitchen is a true centerpiece featuring a large center island, gorgeous built-ins, and a stylish coffee station perfect for everyday convenience and entertaining. The inviting main living area offers generous space and a cozy gas fireplace. Enjoy the convenience of a main-floor laundry room and a huge upper-level loft that makes an ideal office, flex space, or additional lounge area.The finished lower level is designed for both function and entertainment, featuring a beautiful basement bar plus an office/bonus room. Relax year-round in the charming 3-season porch overlooking a private backyard setting. The heated 3-car garage provides ample storage and comfort during Minnesota winters. Located near Long Lake, parks, trails, and recreation, this exceptional home combines luxury, privacy, and an unbeatable Stillwater location. A must-see!
Data services provided by IDX Broker
 View full listing details
 | Price: | $535000 |
| Address: | 1072 Delano Court |
| City: | Stillwater |
| County: | Washington |
| State: | Minnesota |
| Zip Code: | 55082 |
| Subdivision: | Legends Of Stillwater 2nd Add |
| MLS: | 7077968 |
| Year Built: | 2000 |
| Square Feet: | 3,116 |
| Acres: | 0.234 |
| Lot Square Feet: | 0.234 acres |
| Bedrooms: | 3 |
| Bathrooms: | 4 |
| Half Bathrooms: | 2 |
| fuel: | Natural Gas |
| roof: | Asphalt, Pitched |
| sewer: | City Sewer/Connected |
| levels: | Two |
| cooling: | Central Air |
| heating: | Forced Air |
| taxYear: | 2026 |
| basement: | Drain Tiled, Egress Window(s), Finished, Full, Sump Pump |
| electric: | Circuit Breakers |
| appliances: | Air-To-Air Exchanger, Dishwasher, Dryer, Electric Water Heater, Humidifier, Microwave, Range, Refrigerator, Washer, Water Softener Owned |
| dpResource: | Yes |
| postalCity: | Stillwater |
| contingency: | None |
| lenderOwned: | No |
| lotFeatures: | Tree Coverage - Medium |
| waterSource: | City Water/Connected |
| garageSpaces: | 2 |
| lotSizeUnits: | Acres |
| waterfrontYN: | no |
| amenitiesUnit: | Ceiling Fan(s), Kitchen Center Island, Kitchen Window, Primary Bedroom Walk-In Closet, Porch, Tile Floors, Washer/Dryer Hookup |
| associationFee: | 350 |
| foundationArea: | 900 |
| specialSearch2: | 3 BR on One Level |
| yearlySeasonal: | Yearly |
| associationName: | Cities Management |
| fireplacesTotal: | 1 |
| garageDoorWidth: | 16 |
| parkingFeatures: | Attached Garage, Asphalt, Garage Door Opener, Heated Garage, Storage |
| taxAnnualAmount: | 6498 |
| bathDescription2: | 3/4 Basement, Full Primary, Private Primary, Main Floor 1/2 Bath, Upper Level Full Bath |
| garageDimensions: | 19x21 |
| garageDoorHeight: | 7 |
| garageSquareFeet: | 463 |
| manufacturedHome: | N |
| roadFrontageType: | City Street |
| assessmentPending: | No |
| fireplaceFeatures: | Gas, Living Room, Stone |
| foreclosureStatus: | No |
| lotSizeDimensions: | 60x170x60x170 |
| newConstructionYN: | no |
| publicSurveyRange: | 20 |
| zoningDescription: | Residential-Single Family |
| highSchoolDistrict: | Stillwater |
| potentialShortSale: | No |
| taxWithAssessments: | 6498 |
| aboveGradeSqFtTotal: | 2316 |
| belowGradeSqFtTotal: | 890 |
| publicSurveySection: | 31 |
| schoolDistrictPhone: | 6513518301 |
| allowedUseCaseGroups: | IDX |
| publicSurveyTownship: | 30 |
| schoolDistrictNumber: | 834 |
| accessibilityFeatures: | None |
| fractionalOwnershipYN: | No |
| mainLevelFinishedArea: | 900 |
| aboveGradeFinishedArea: | 2316 |
| associationFeeIncludes: | Professional Mgmt, Shared Amenities |
| belowGradeFinishedArea: | 800 |
| diningRoomDescription2: | Breakfast Bar, Breakfast Area, Eat In Kitchen, Kitchen/Dining Room |
| associationFeeFrequency: | Annually |